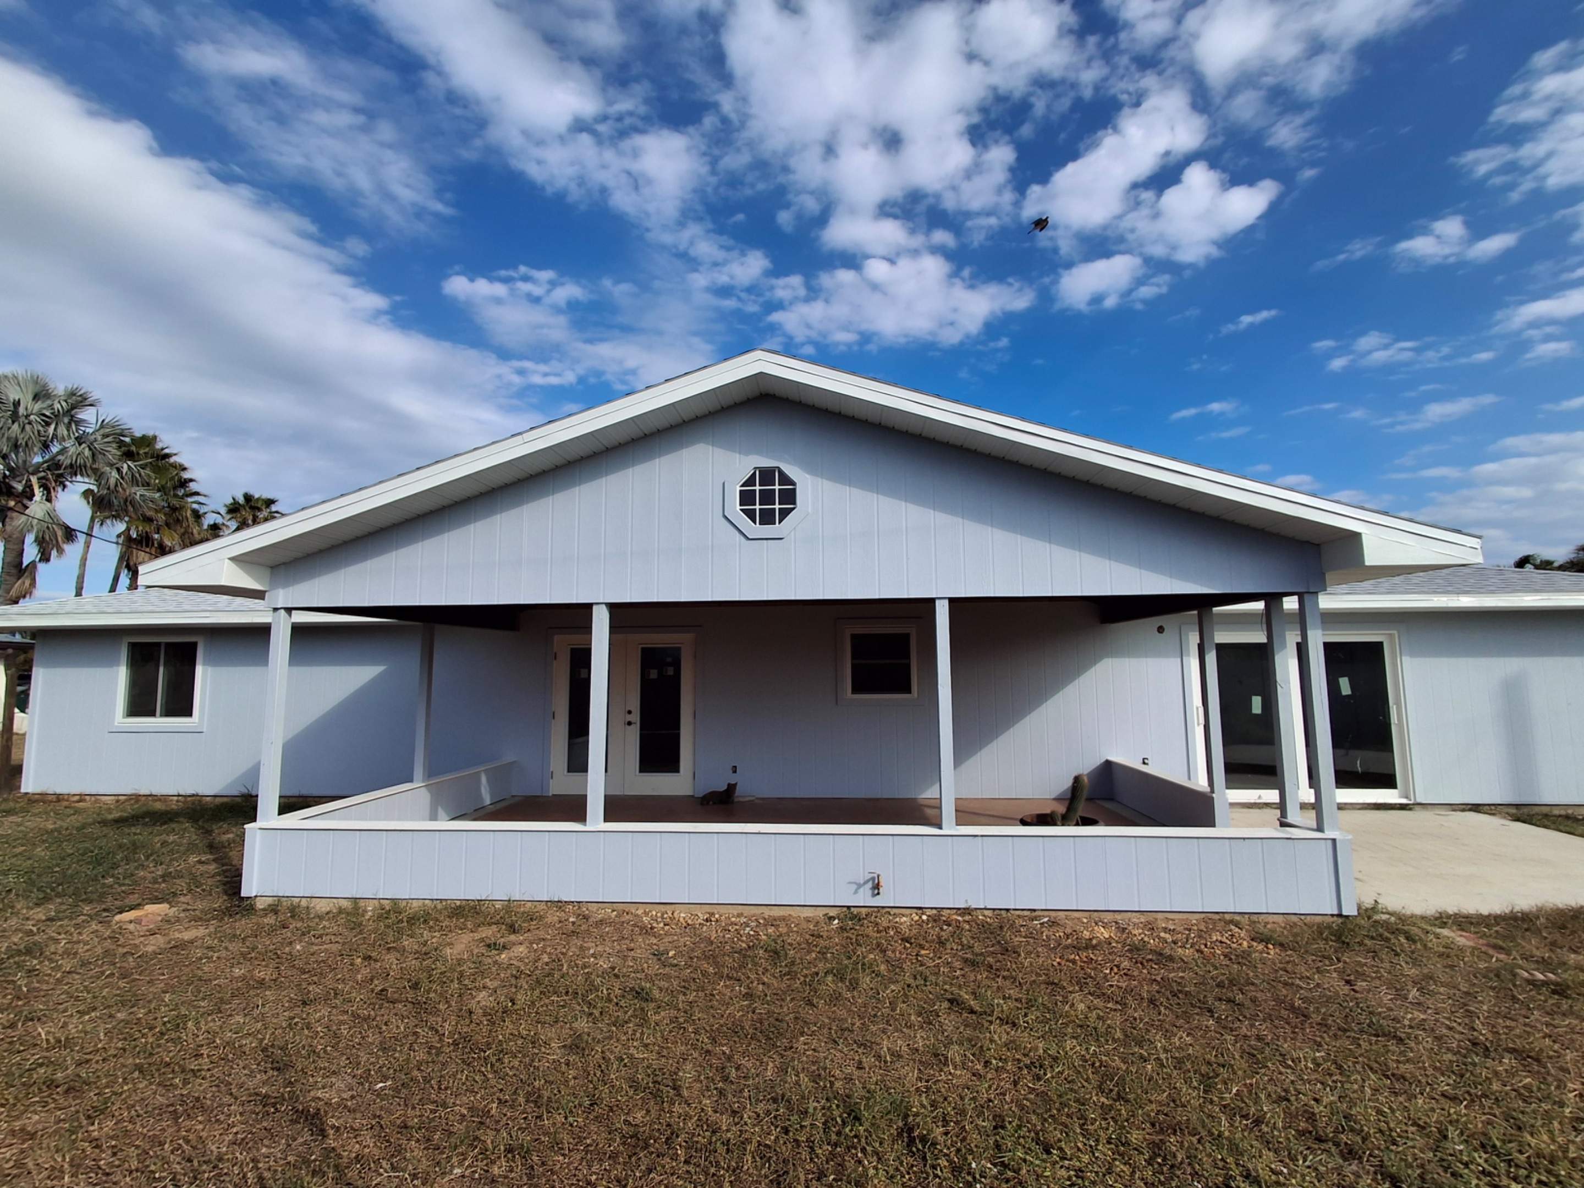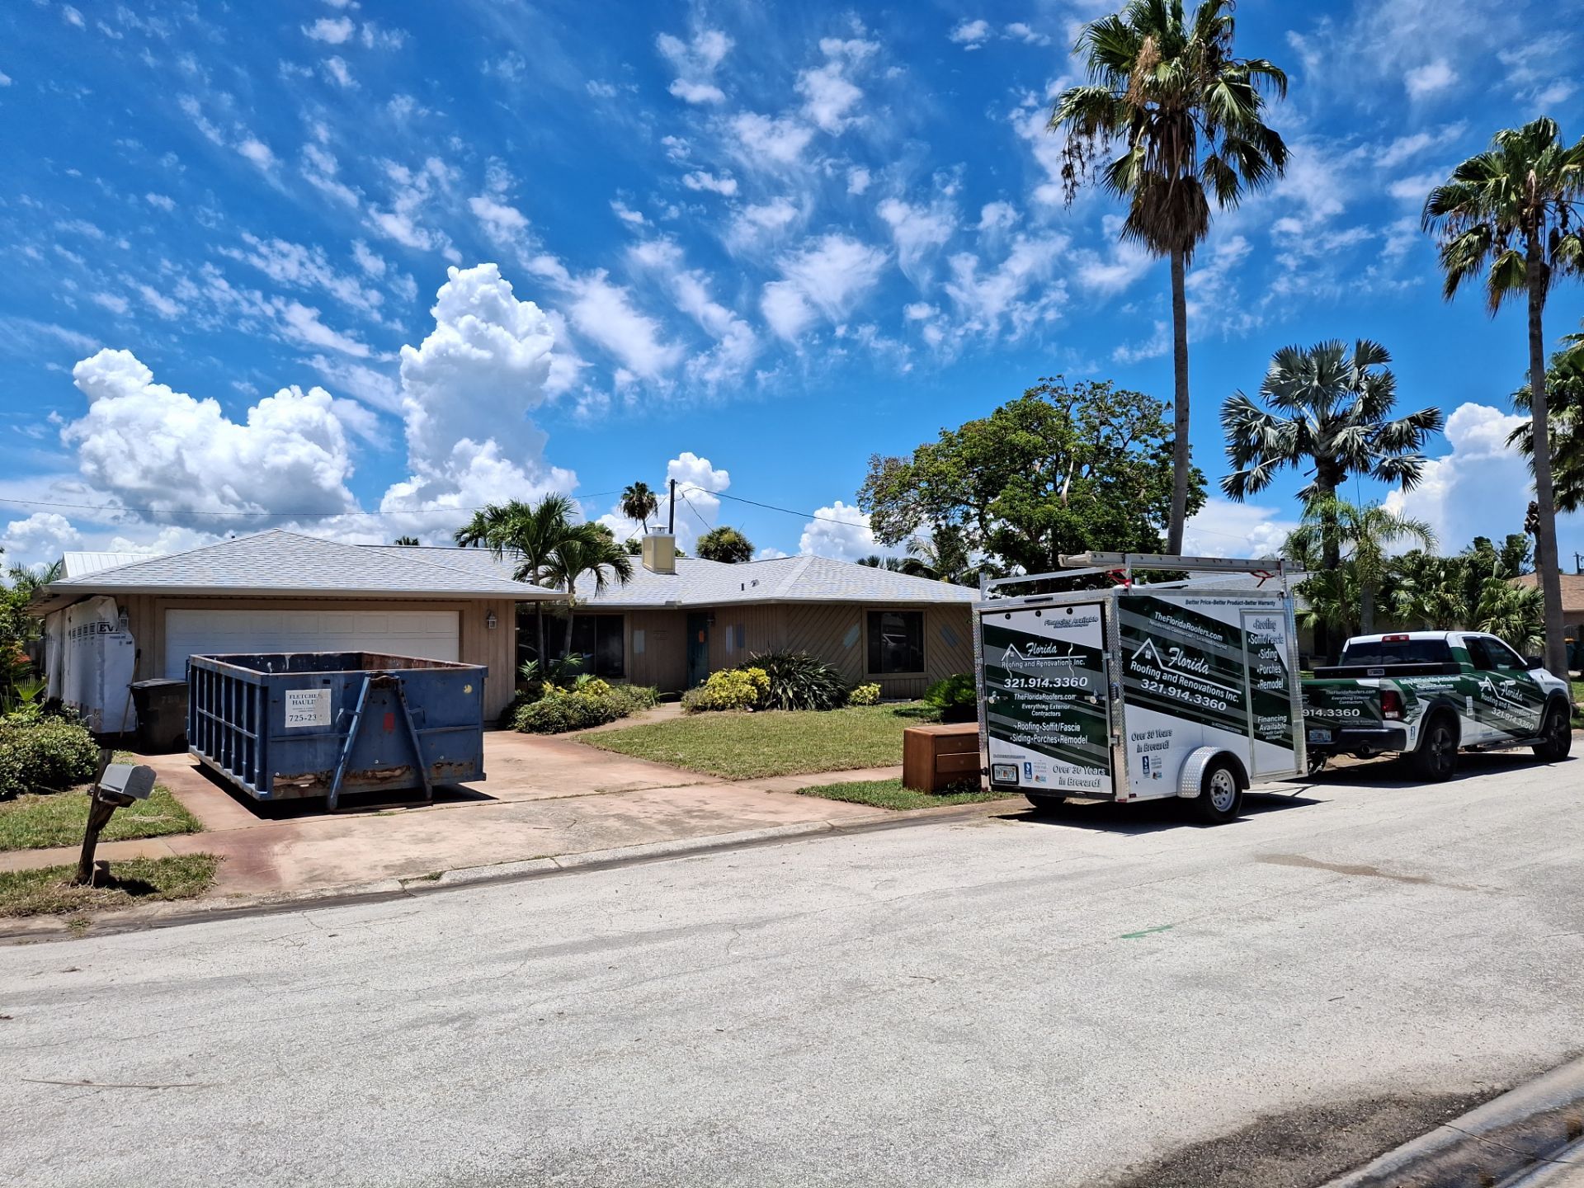
Hardie Board Siding Replacement in Brevard County: How We Rebuilt a Red-Tagged Wall
Siding is the part you see. The plywood behind it is the part holding your wall together when a hurricane pushes against the side of your house. On this Brevard County home, the siding turned out to be the smaller half of the job.
A full siding replacement done correctly takes nine steps: strip the wall, inspect and replace rotten wood, re-sheathe with full sheets of plywood, install the weather barrier, replace the soffit and fascia, hang the Hardie Board plank, install PVC trim, side the chimney, and tie everything back into the roof.
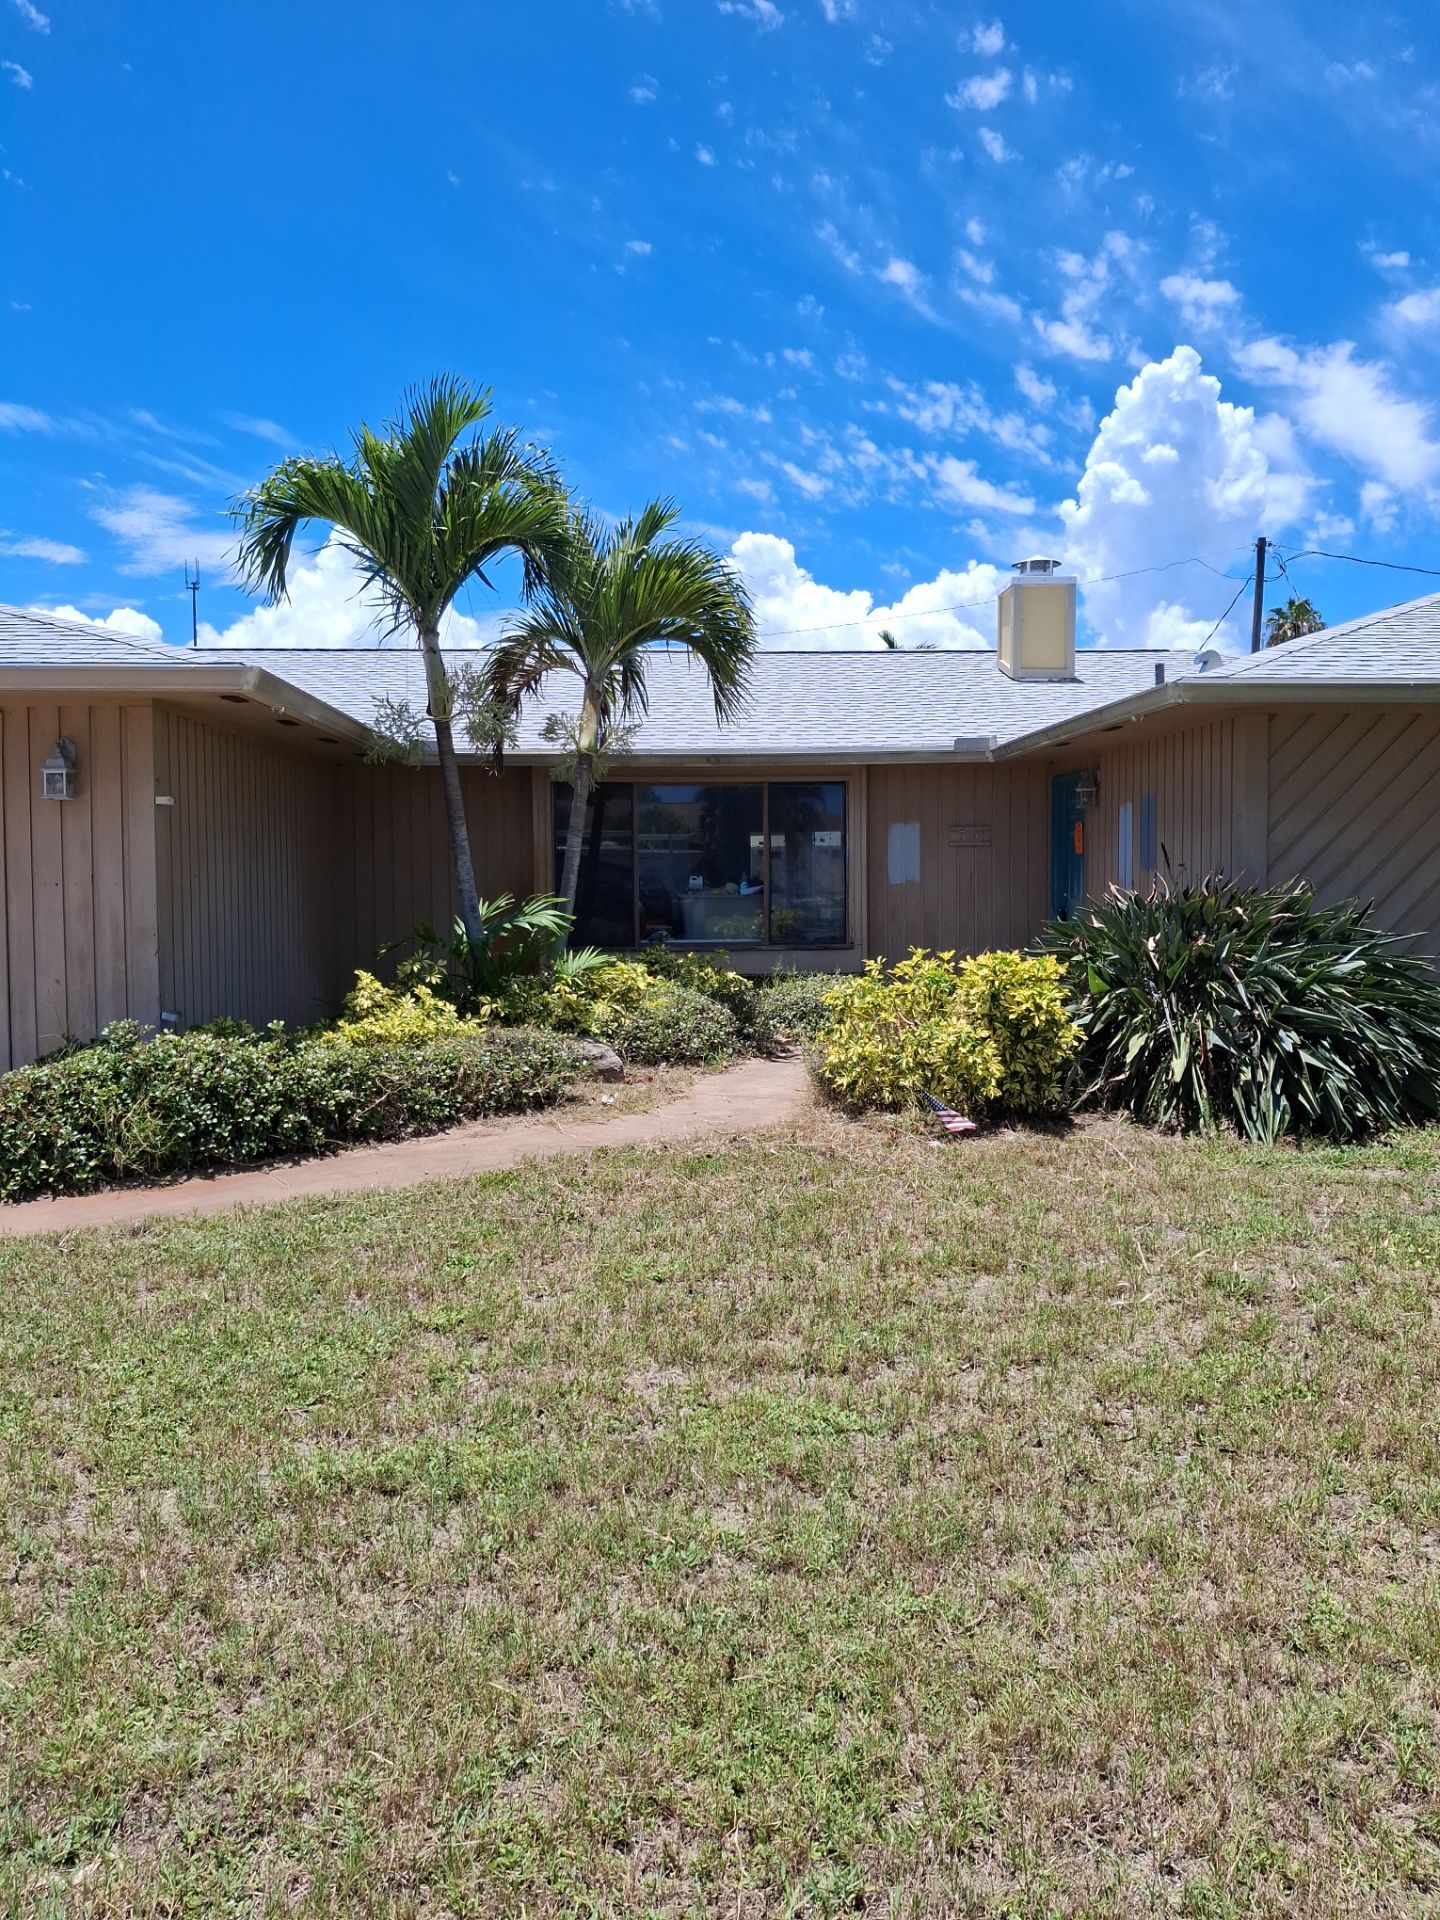
This project came to us already red-tagged by the building department. Below is what was wrong, why it mattered structurally, and how the wall was rebuilt to code for homeowners in Palm Bay, Melbourne, and across Brevard County.
Why the Building Department Red-Tagged This Brevard County Siding Job
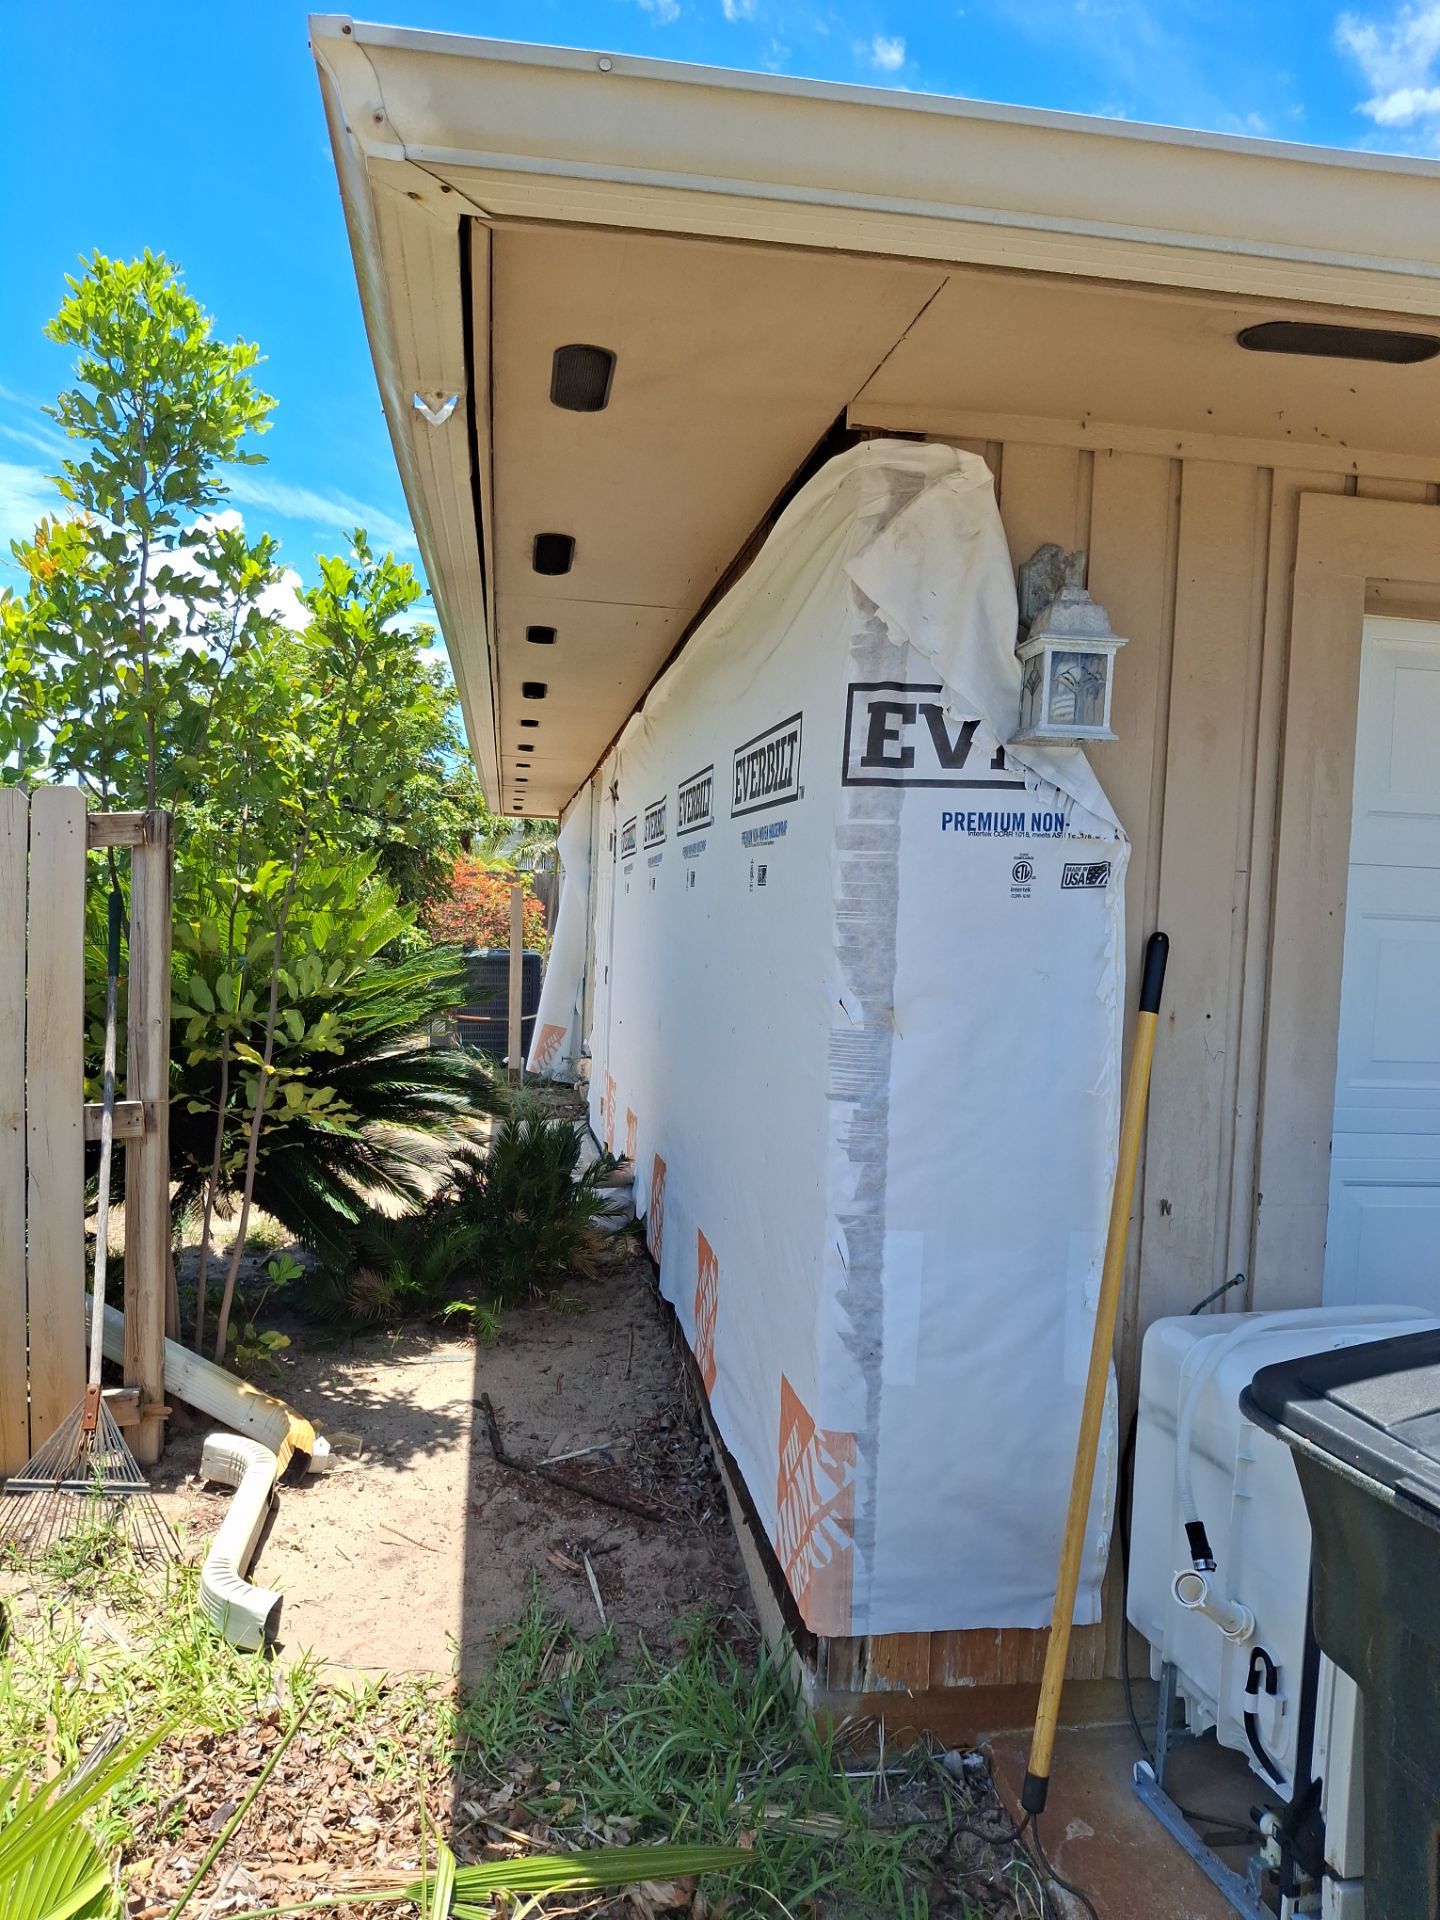
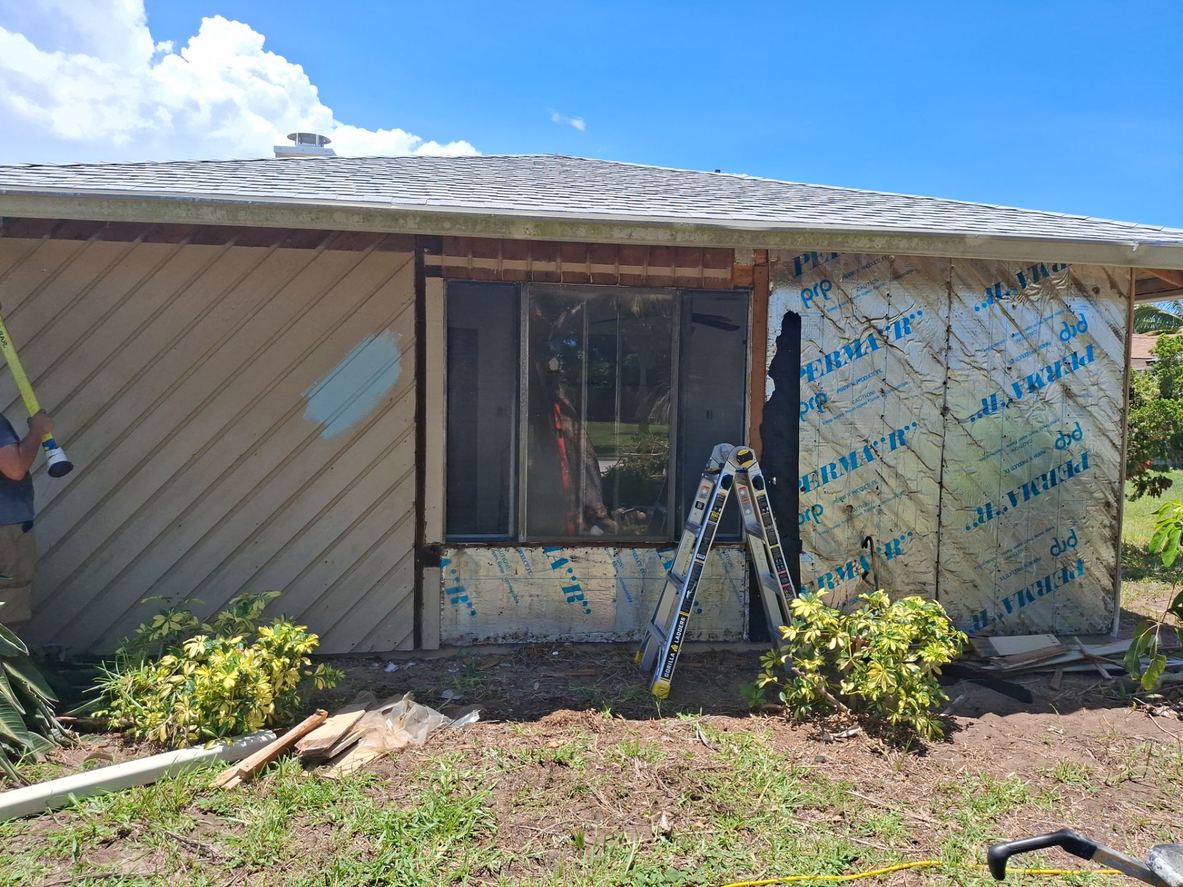
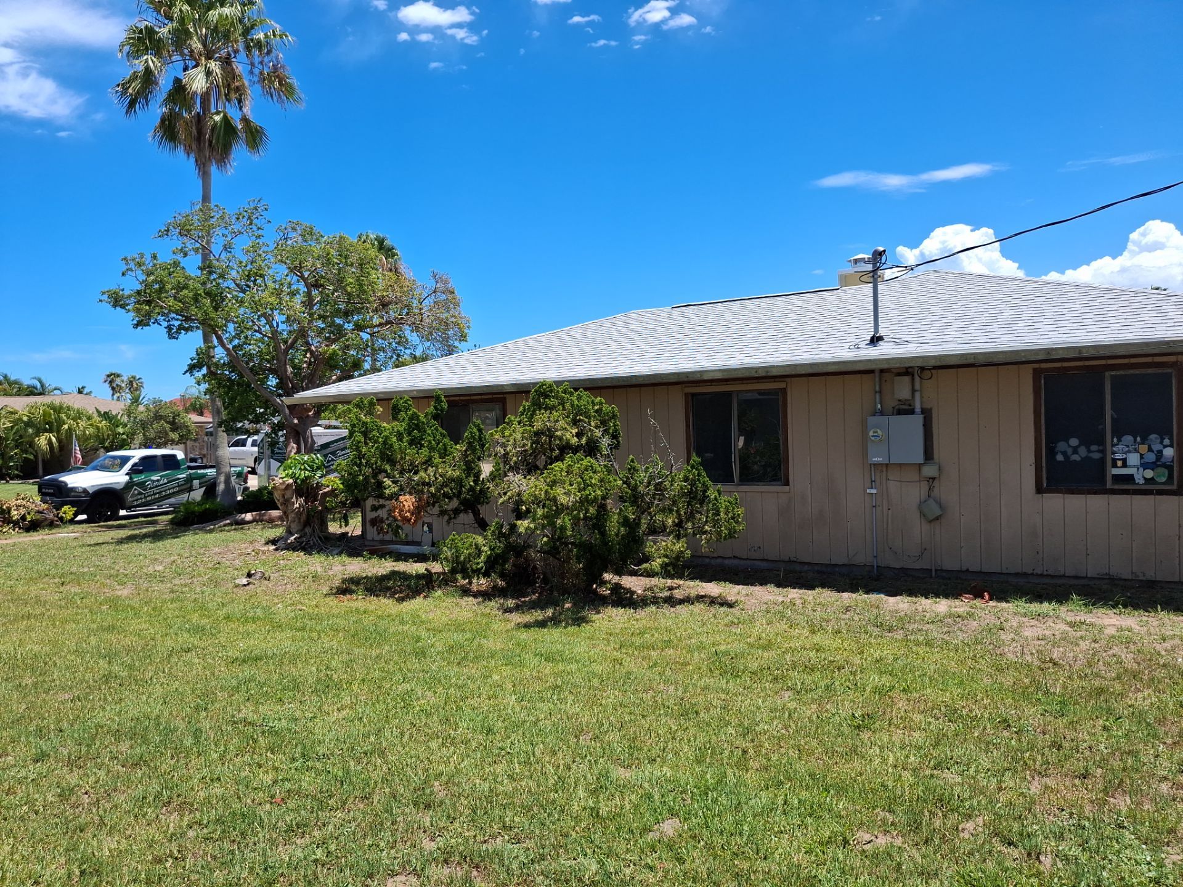
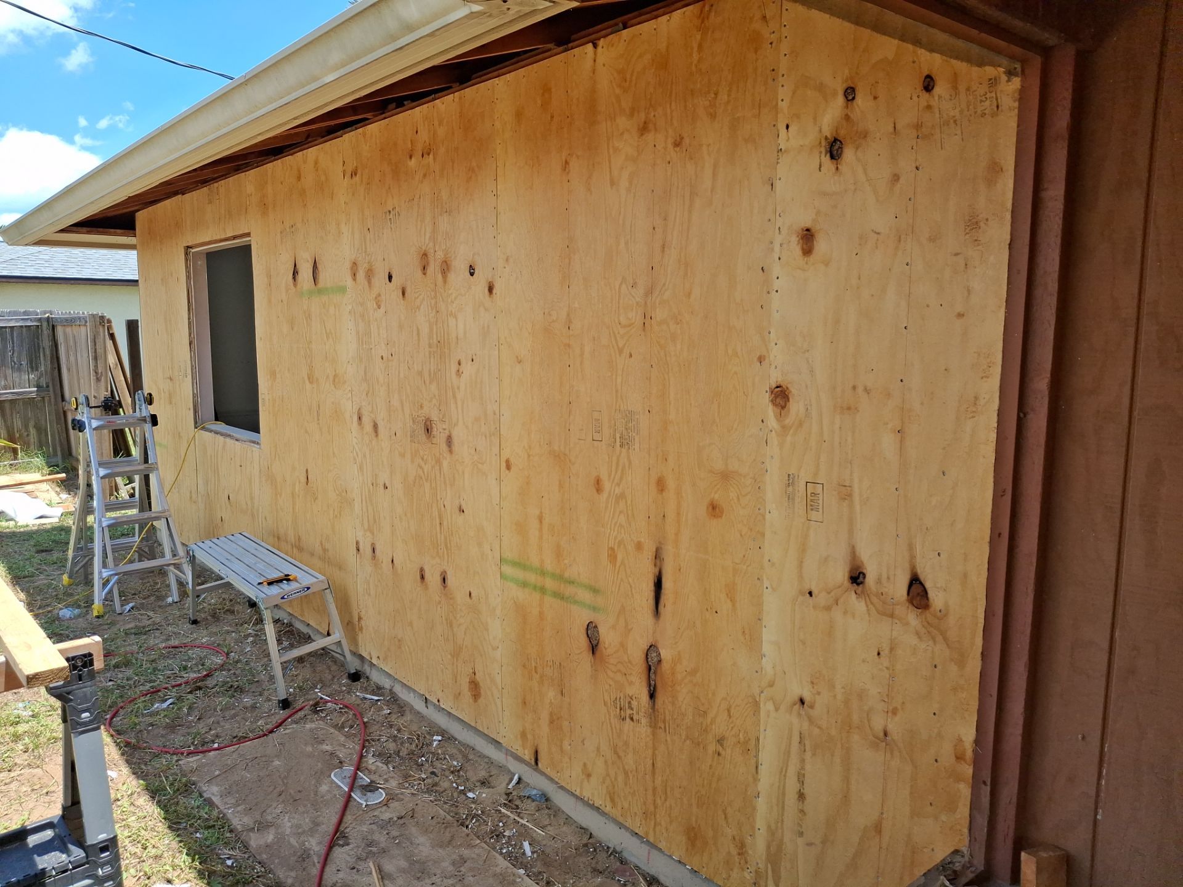
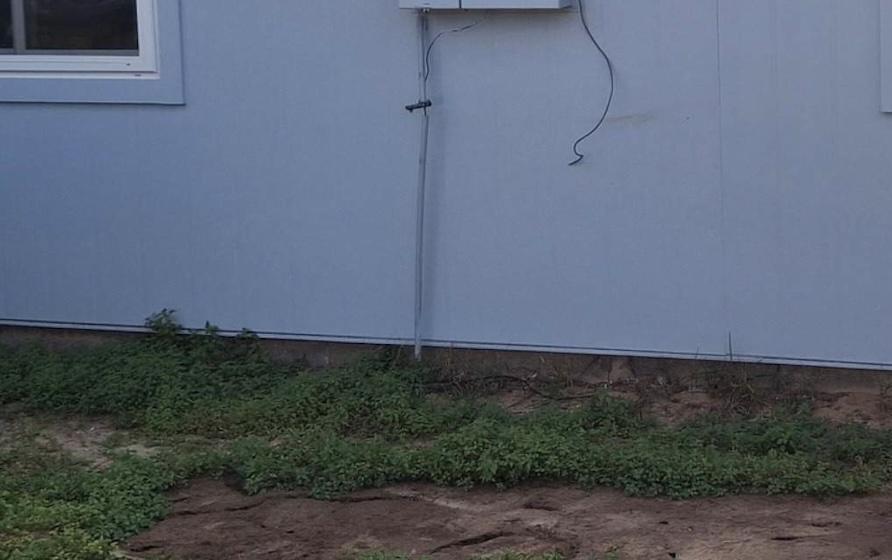
The homeowner had work started on the siding before calling us. The building department red-tagged the job because the work was being performed without licensed contractors, and the plywood sheathing was being cut in a way that is not permitted.
A red tag is a stop-work order. Nothing moves forward and nothing gets covered up until a licensed contractor pulls the proper permit and the work passes inspection.
That is a frustrating place for a homeowner to be. It is also the best place to catch this kind of problem, because everything is still open and still visible. Once siding goes over a weakened wall, nobody sees it again until a storm finds it.
We were called in to take the job over, correct the sheathing, and complete the exterior properly under our own state certification.
Why Plywood Sheathing Must Run in Full Sheets
Cutting the sheet takes the lateral strength out of the wall. A 4×8 sheet of plywood is a structural panel, not a filler piece. It has to reach the top plate, reach the bottom plate, and fasten across every stud in between. That continuous connection is what ties the wall together and lets it resist lateral load, meaning wind pushing sideways against the house.
This is true whether the panel is T1-11 or regular plywood. The appearance grade does not change the structural job the panel is doing.
When a sheet gets cut in half to make it easier to handle, or the wall gets pieced together out of offcuts, the panel no longer spans plate to plate. You end up with horizontal seams landing in the middle of nothing, and a wall that looks finished but no longer performs as a shear wall.
In Brevard County, where wall assemblies are expected to resist hurricane-force lateral loads under the Florida Building Code, that is not a cosmetic shortcut. It is the difference between a wall that holds and a wall that racks.
This is a different problem from cutting too deep and nicking a stud, which is the other common way siding work damages a wall. We covered that one separately in our guide to T1-11 siding replacement.
Hardie Board vs Vinyl vs T1-11 Siding: Which Belongs on a Florida Home?
Three materials come up on almost every siding conversation in Brevard County, and they are not interchangeable.
T1-11 is plywood siding that doubles as structural sheathing. It is the only one of the three doing a structural job. It also absorbs water through its edges and needs sealing and repainting to survive our humidity.
Vinyl is the lowest-maintenance and lowest-cost option, and it is a reasonable choice on plenty of homes. It is not structural, so the wall behind it still needs proper sheathing.
Hardie Board is fiber cement, which is a concrete-based board. It handles sun, salt air, moisture, and impact better than vinyl, will not warp in the heat, and does not feed insects. It costs more, weighs more, and takes longer to install.
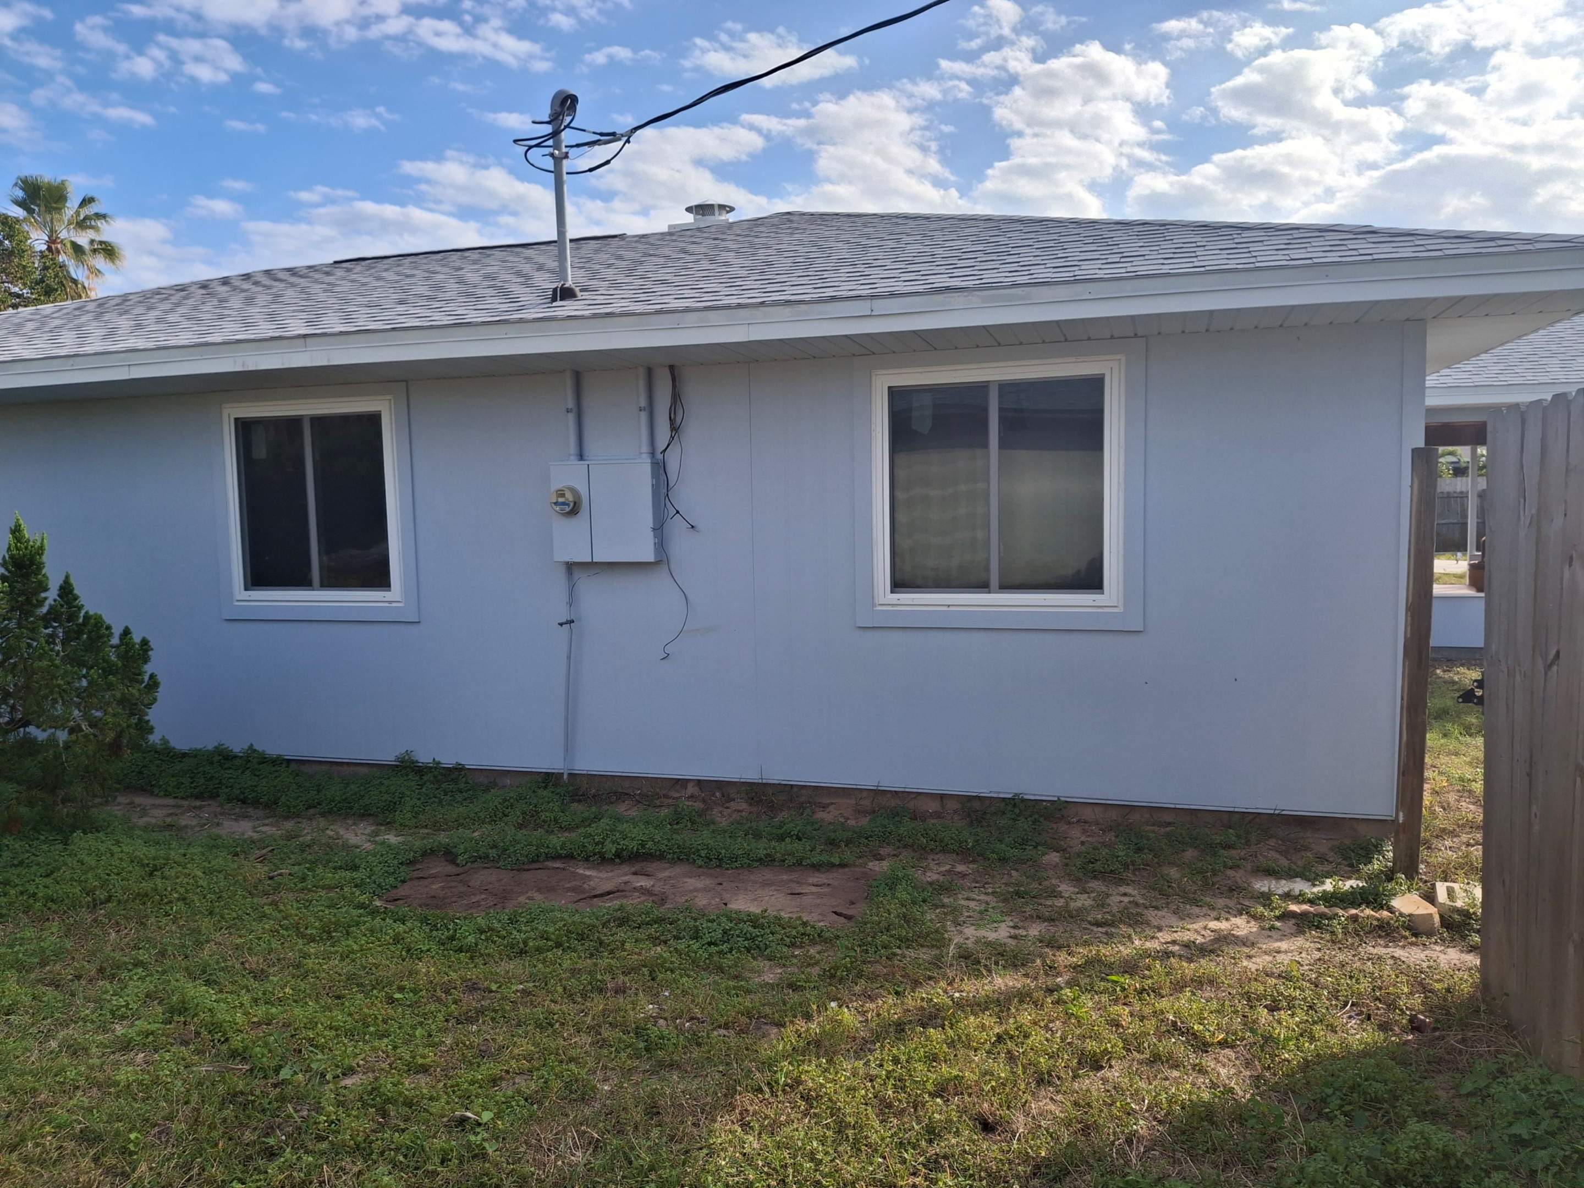
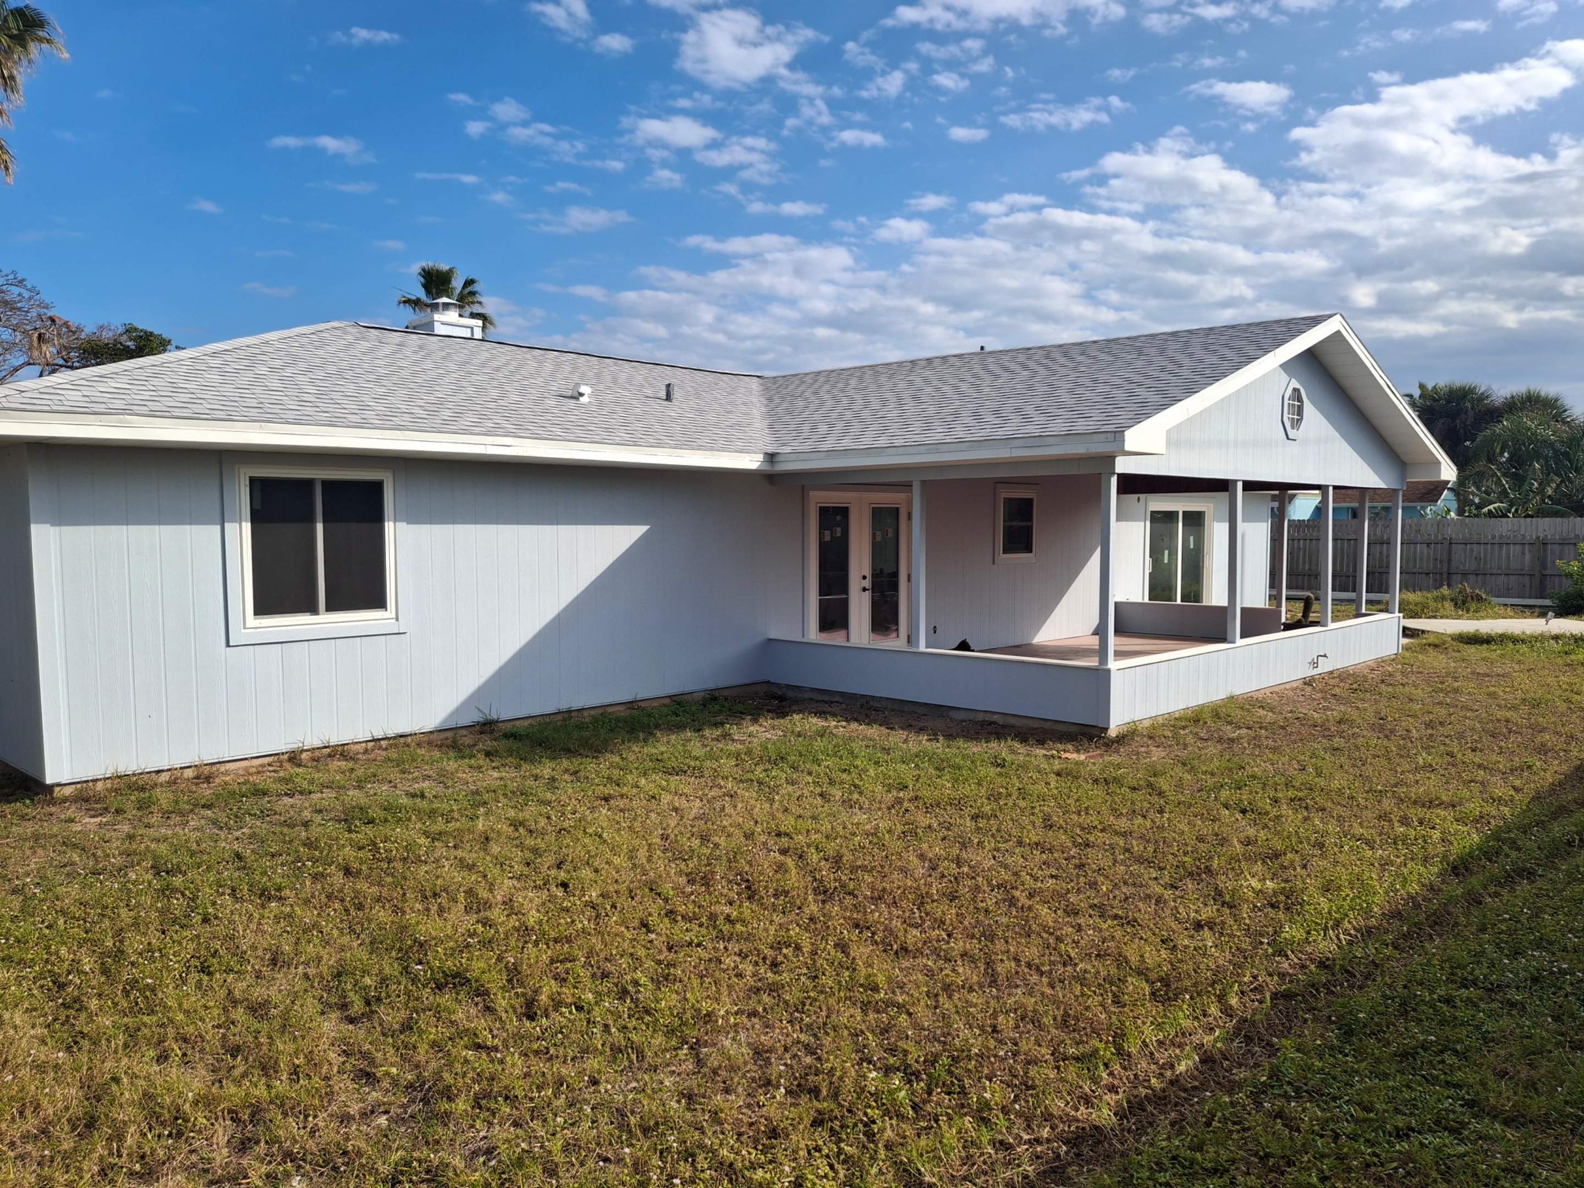
On this house we went with Hardie Board plank over new plywood sheathing, which gives you both: a structural wall underneath and a siding material built for coastal exposure on top.
Materials Used on This Hardie Board Siding Replacement
-
1/2-inch 4-ply plywood sheathing, full sheets
-
Barricade Plus HP weather barrier
-
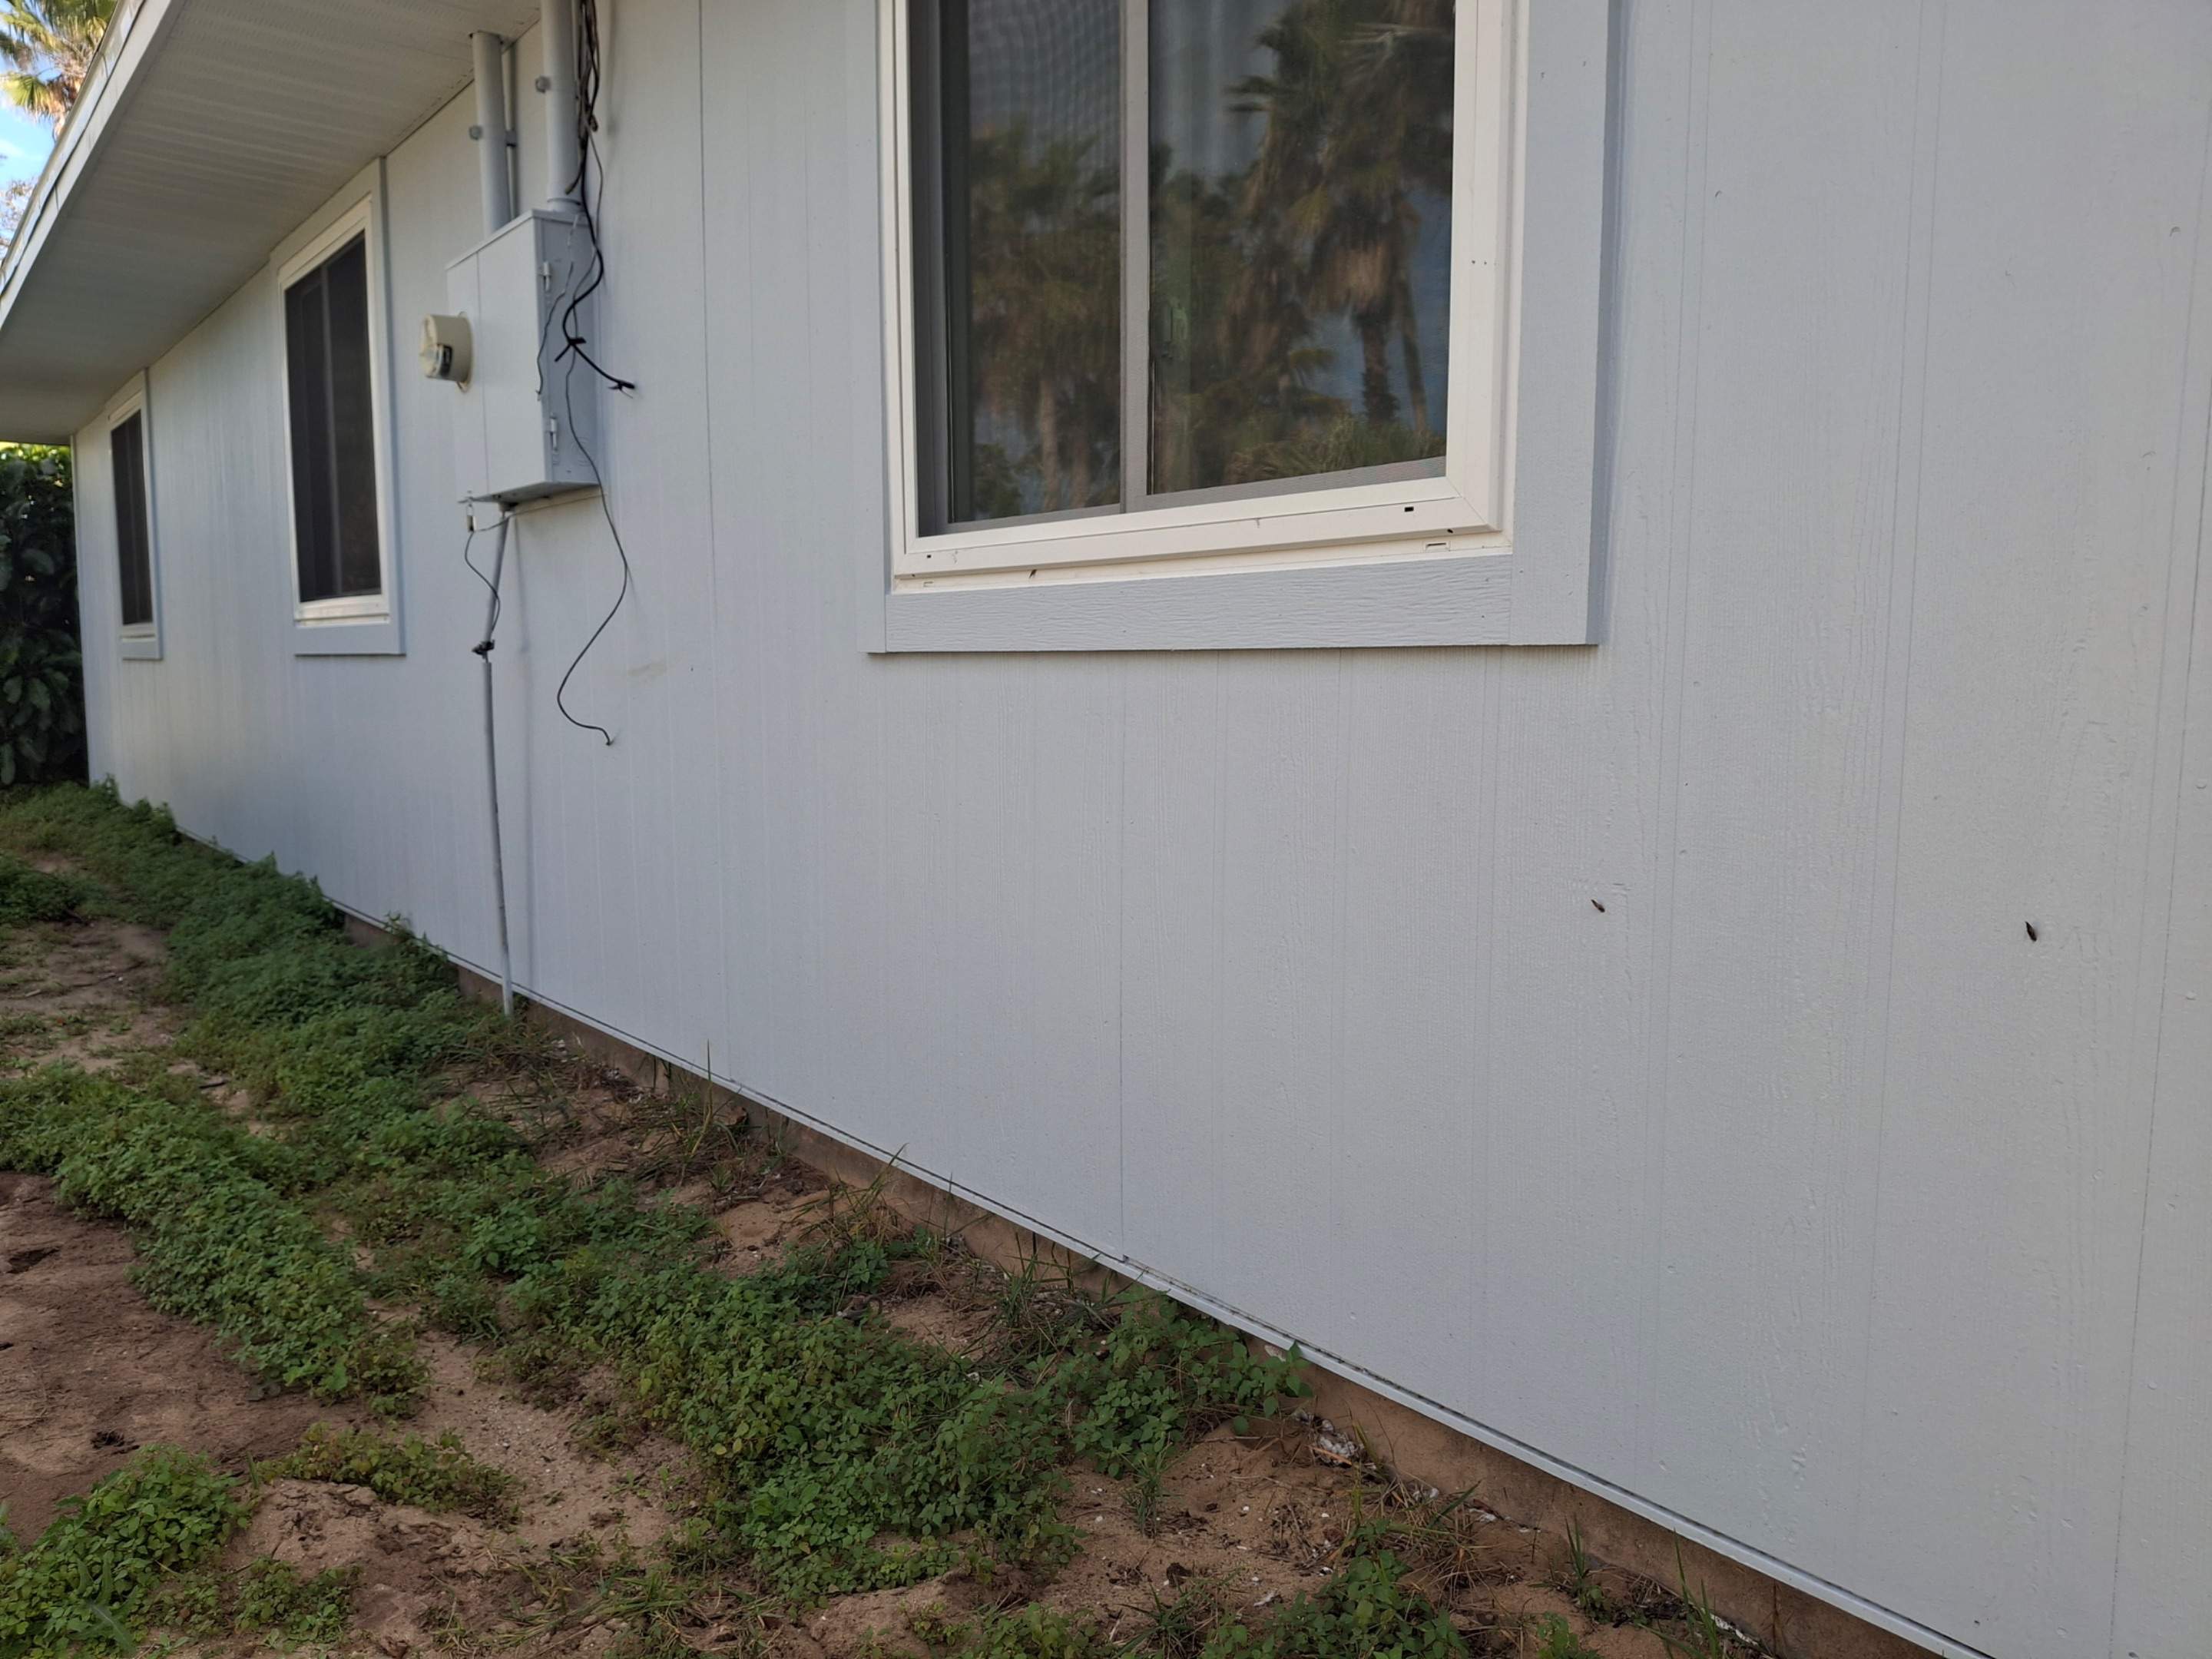
Hardie Board fiber cement plank siding
-
PVC trim at corners, openings, and transitions
-
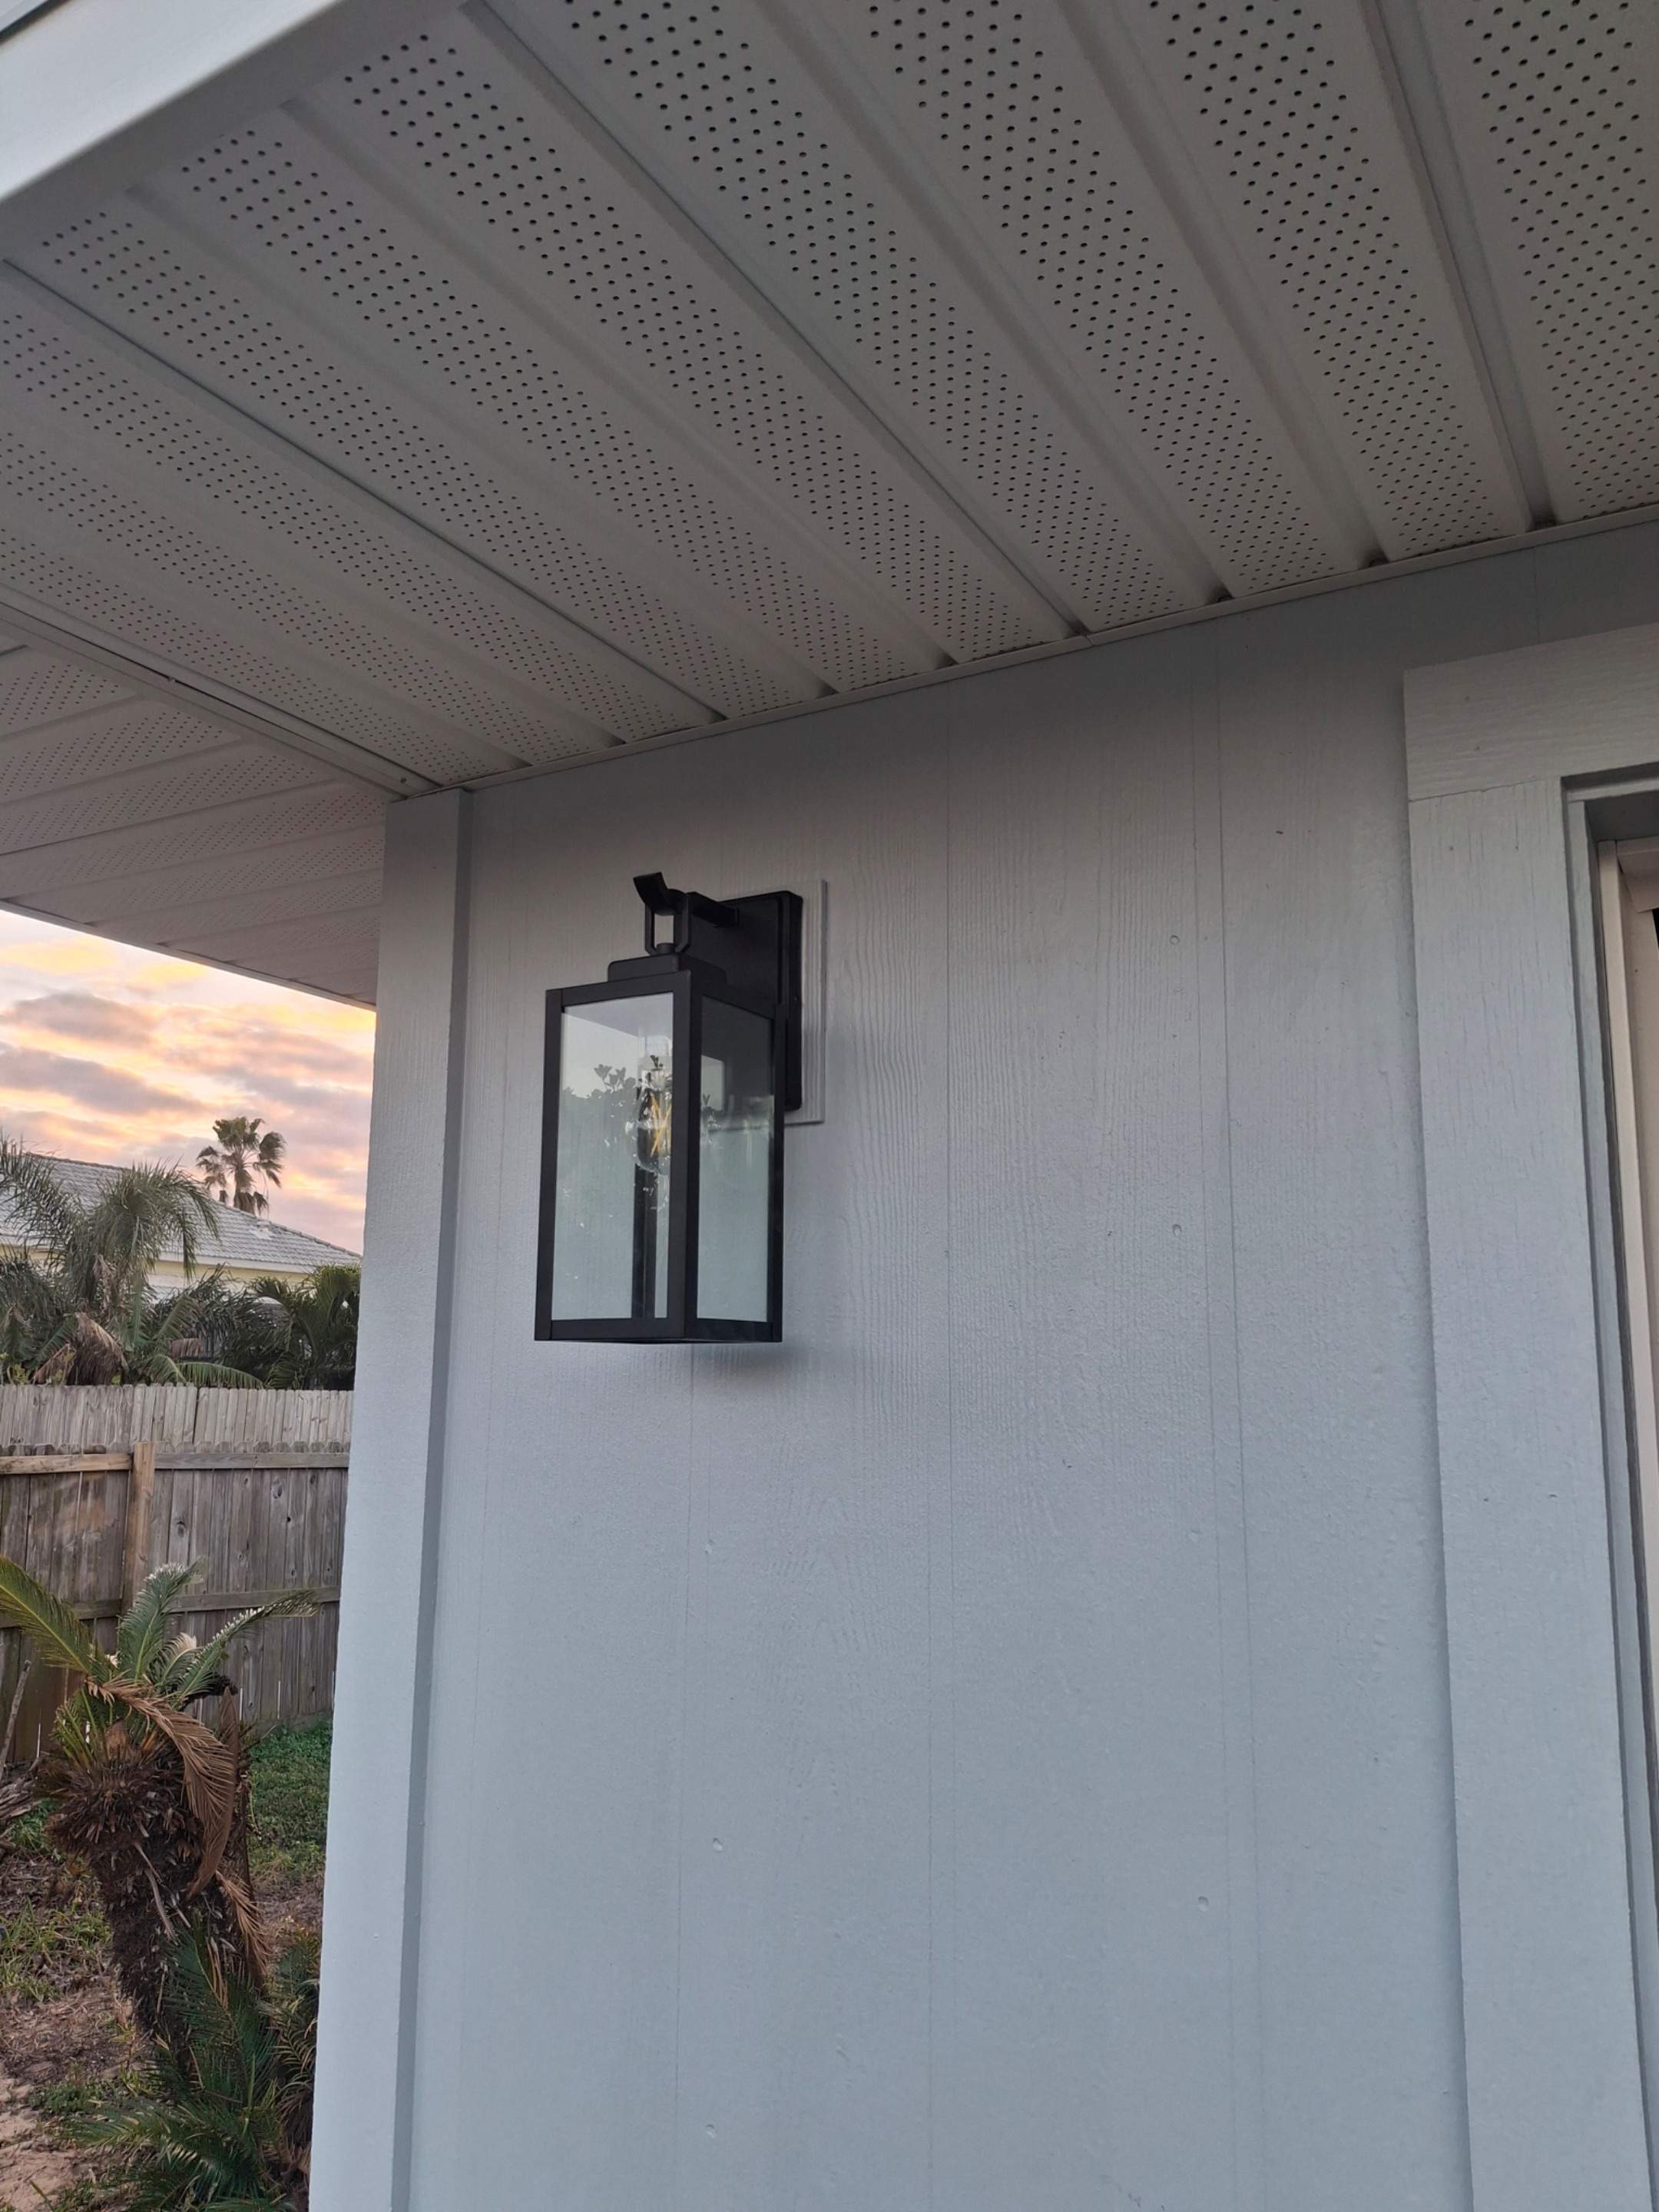
New vented vinyl soffit and new fascia
-
Siding carried up onto the chimney above the roofline
-
Architectural dimensional shingles supplied through Atlas
Hardie Board Siding Replacement Process: 9 Steps
Step 1: Strip the Wall and Inspect the Framing
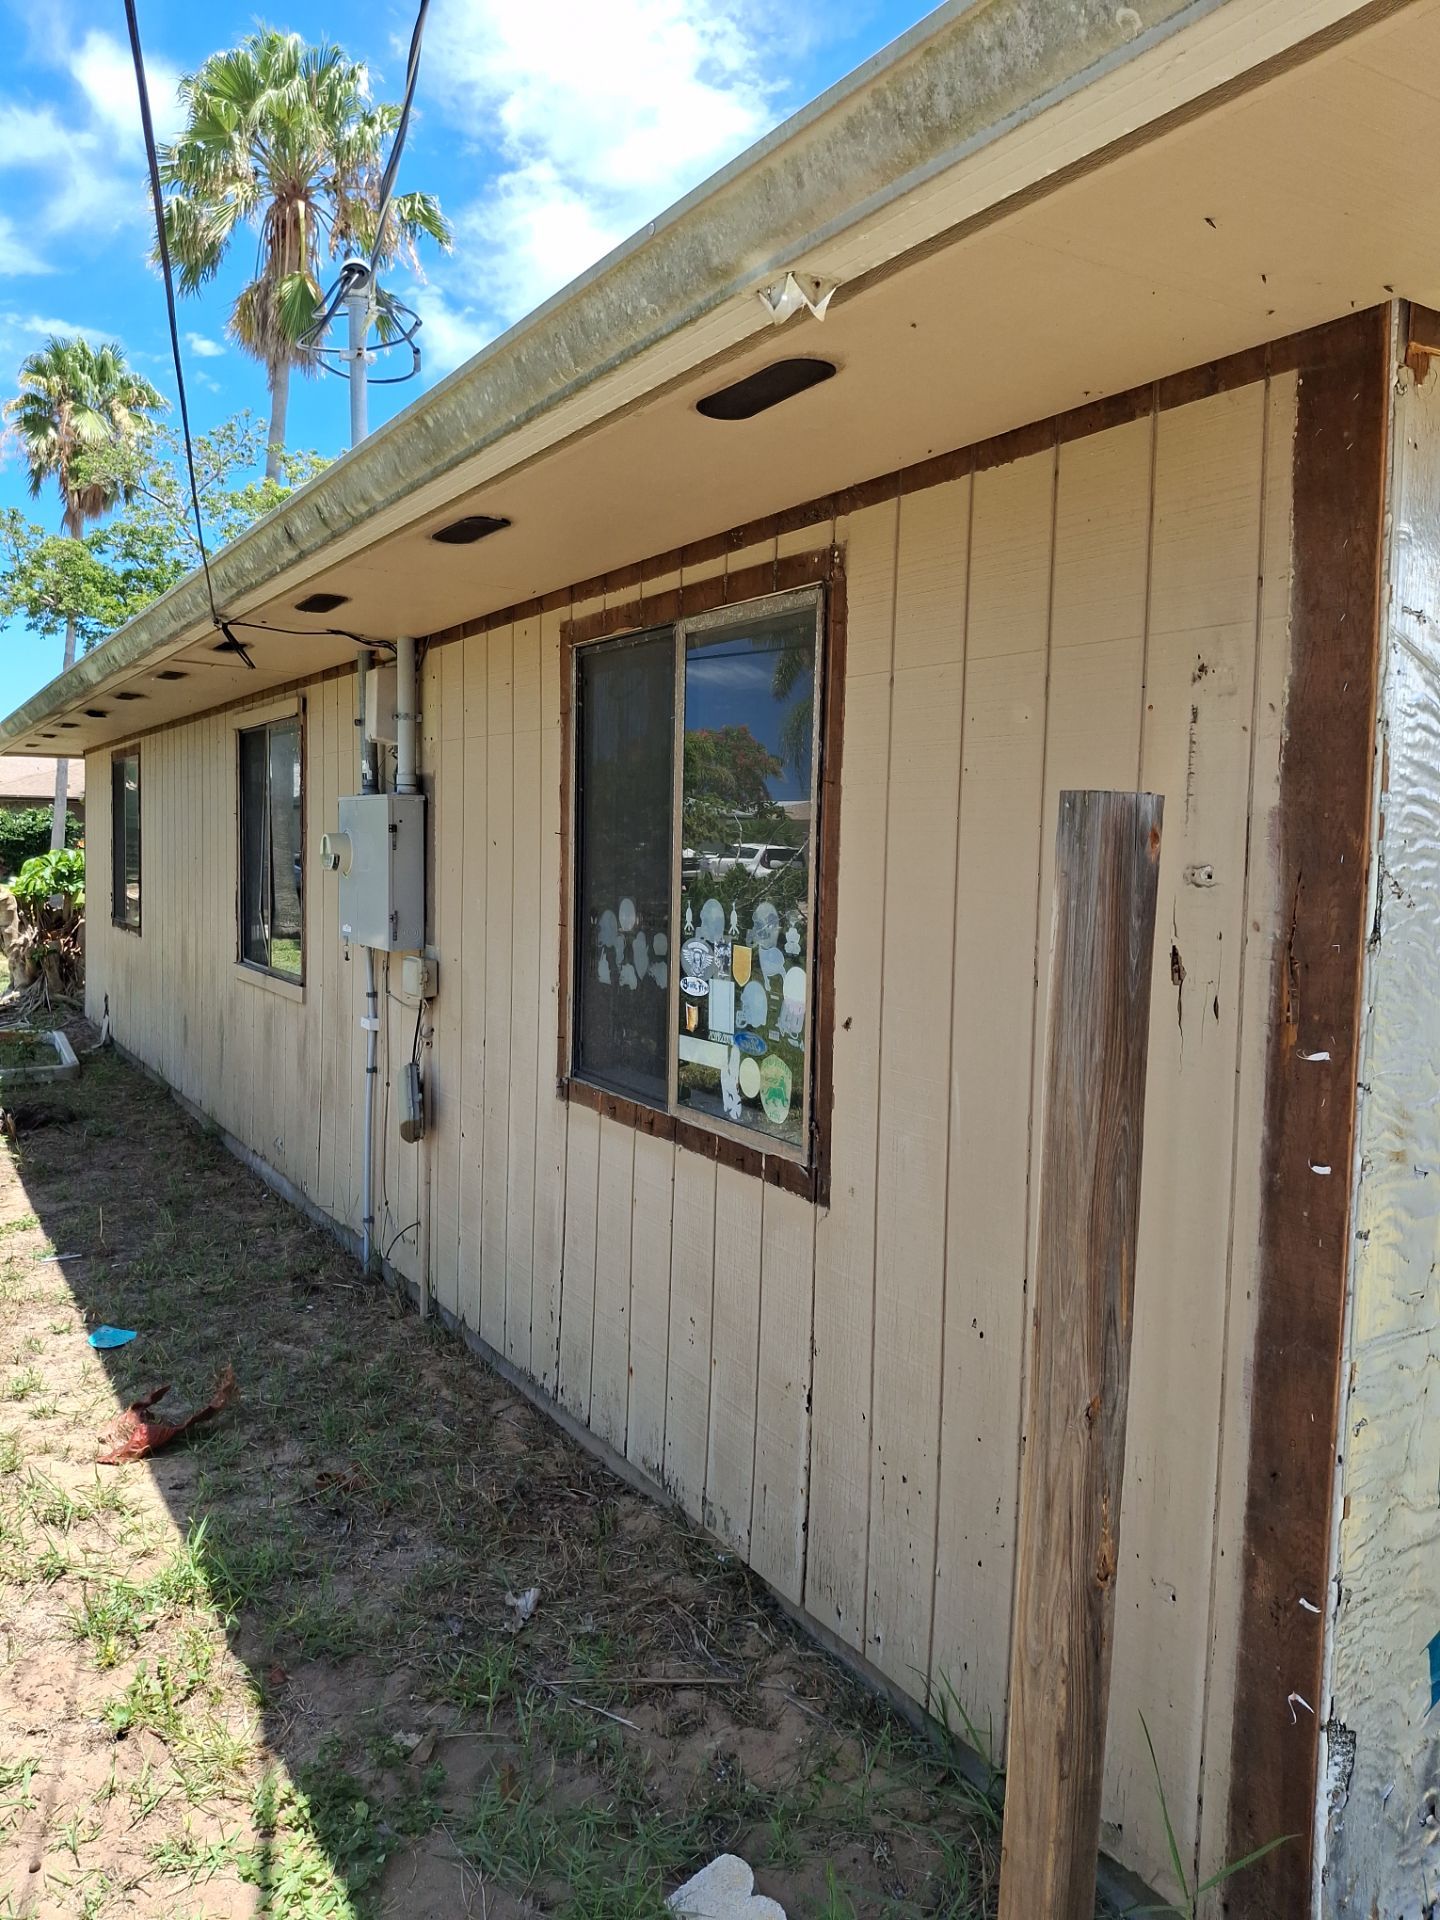
The old siding and sheathing came off so we could see the actual condition of the studs, plates, and framing behind them. You cannot assess a wall you cannot see, and you certainly cannot certify one you never looked at.
This is also the point where a homeowner finds out what the job really is. Most siding estimates change once the wall is open, which is why we document what we find with photos before anything goes back on.
Step 2: Replace Rotten and Damaged Wood
Any rotten or damaged wood was cut out and replaced before new sheathing went up. Covering rot is the cheapest thing to do on the day and the most expensive thing to undo later.
In Brevard County, the usual sources are sprinkler splash at the bottom plate, a leak that has been running behind the siding, and ground moisture wicking up where the siding sits too close to grade.
Step 3: Install Full Sheets of 1/2-Inch Plywood Sheathing
Full sheets, running bottom plate to top plate, fastened to the studs on the approved nailing schedule. No cut panels. No pieced-together sections.
This is the step that restores the wall lateral strength and the step the building department is going to look at during inspection. It is also the step that was done wrong before we arrived.
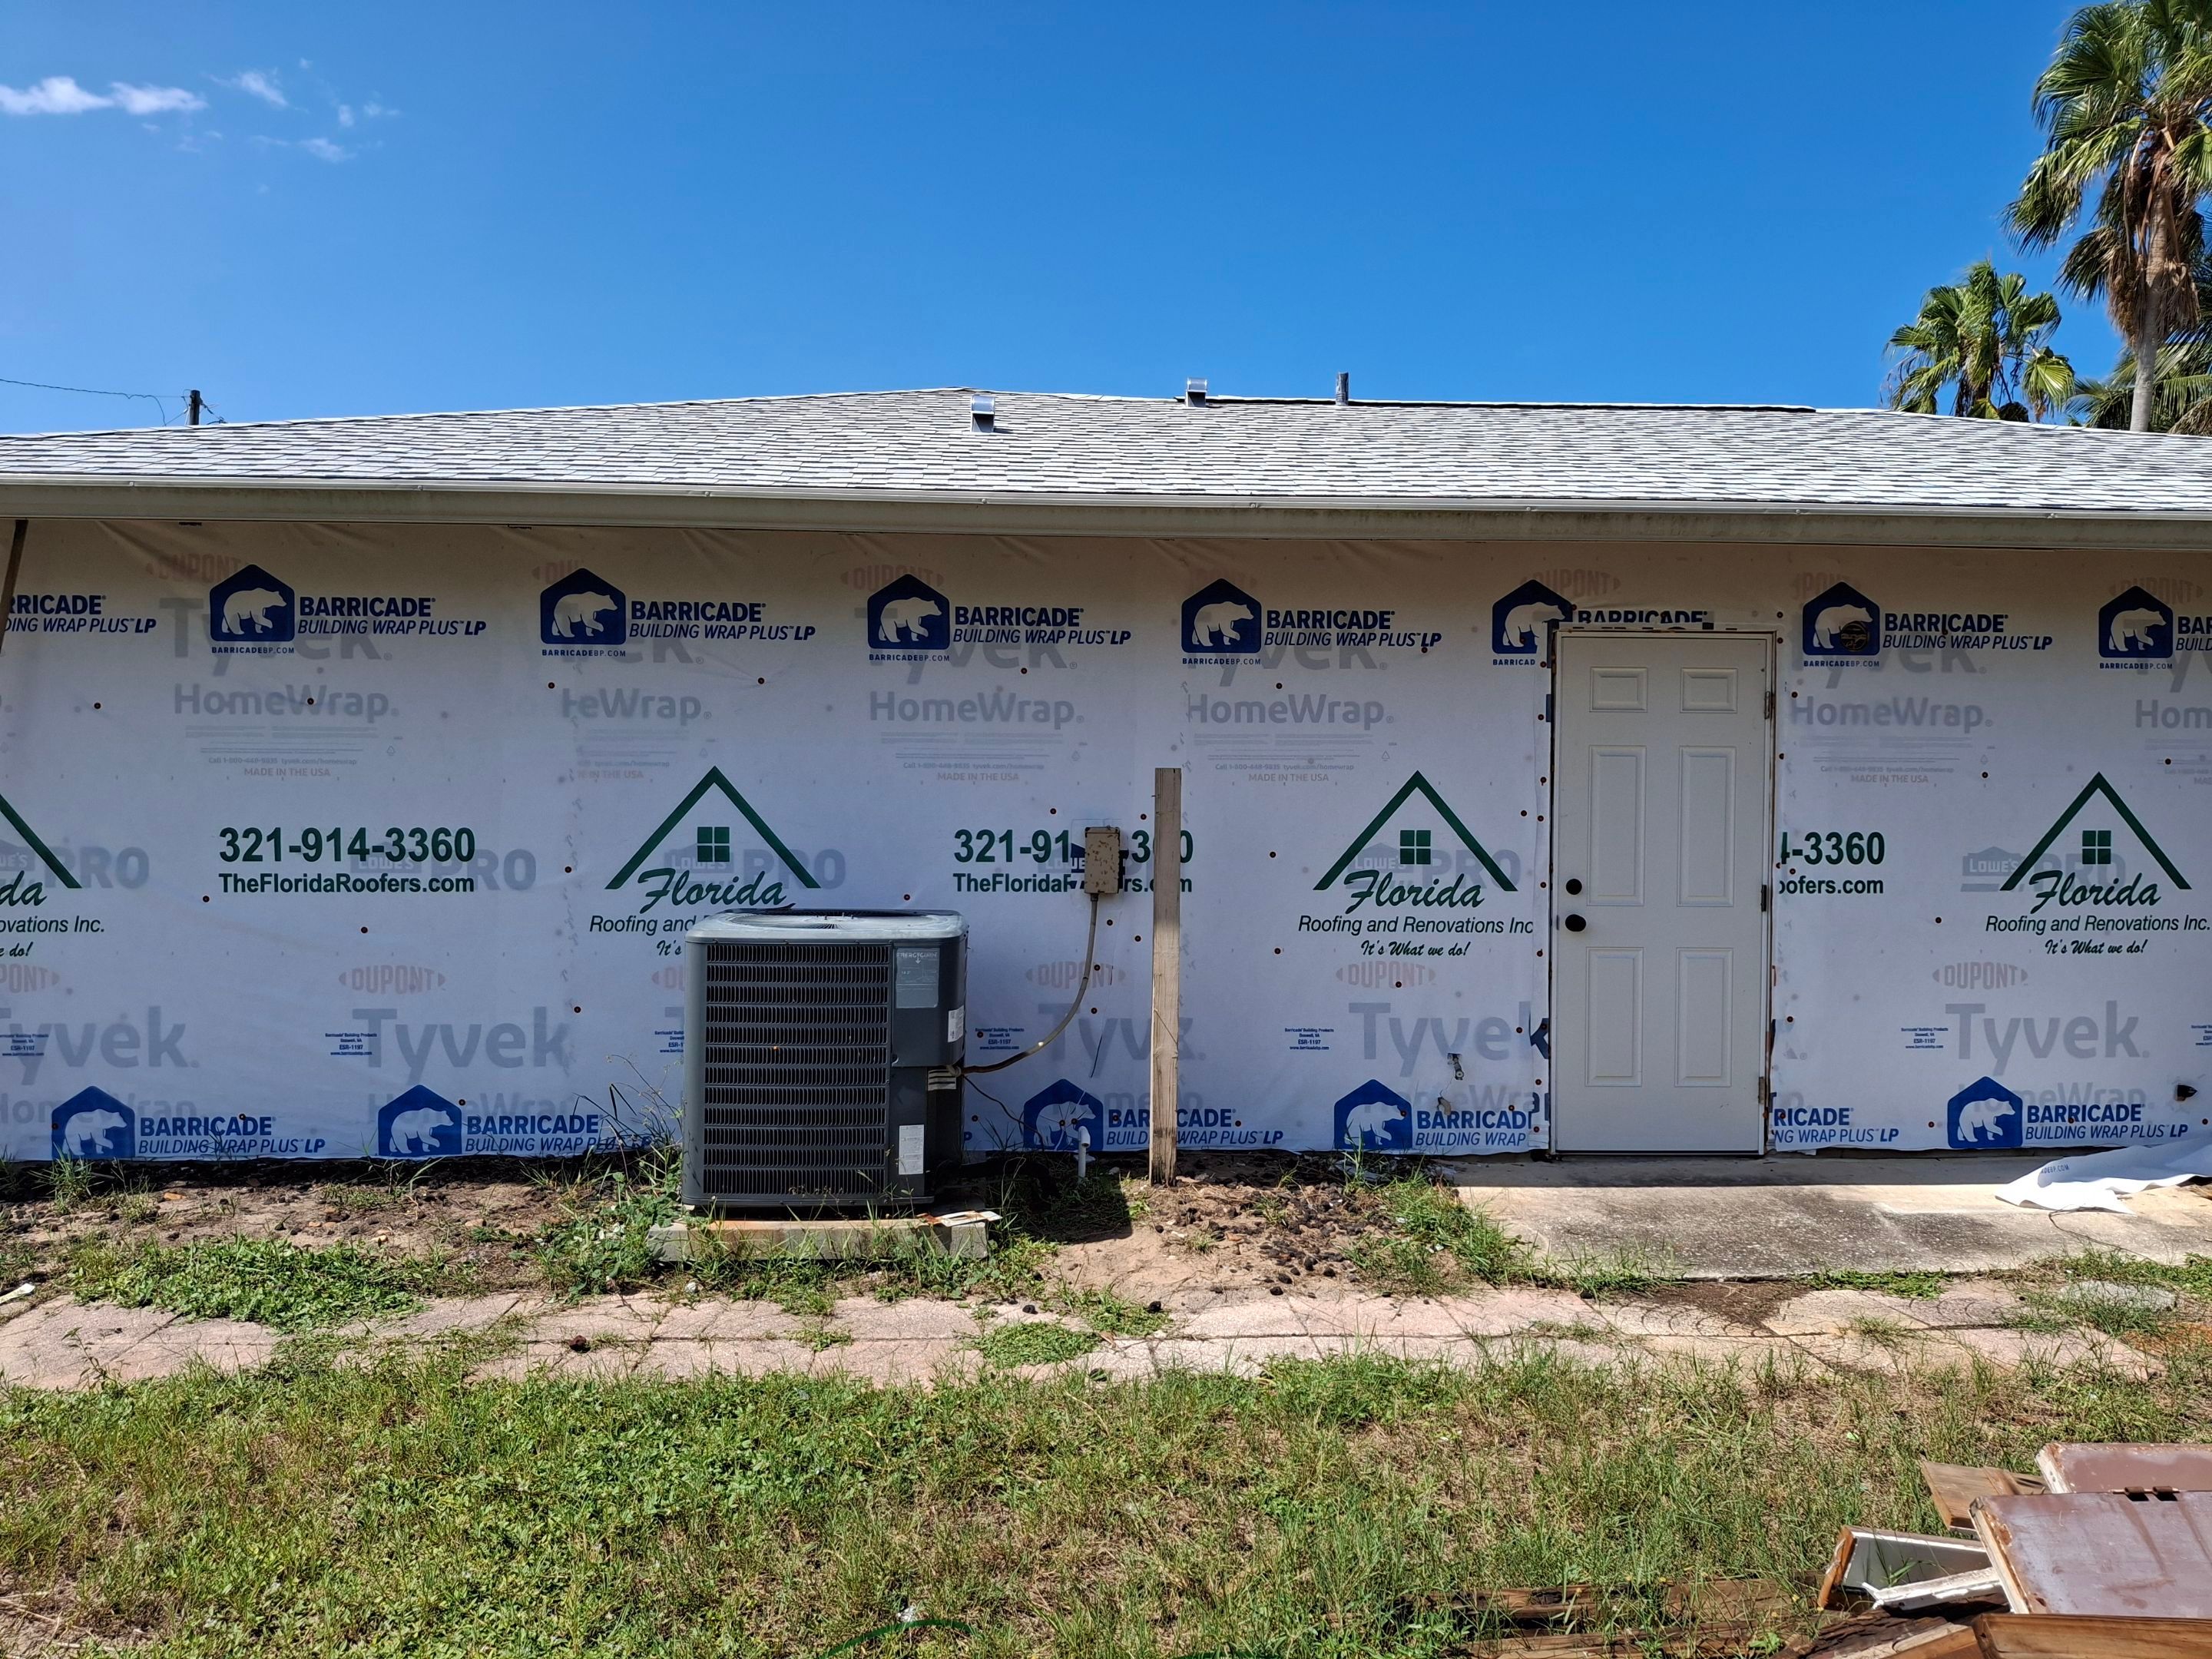
Step 4: Install the Barricade Plus HP Weather Barrier
Over the new sheathing goes our weather barrier, Barricade Plus HP, a high-perm weather-resistive barrier.
High perm matters on the Space Coast. The barrier keeps bulk water out of the wall while still letting vapor pass through, so any moisture that does get into the assembly has a way back out instead of sitting against fresh plywood. In a humid, salt-air environment, that breathability is the difference between a wall that dries and a wall that rots quietly.
Step 5: Replace the Wood Soffit With Vented Vinyl Soffit and New Fascia
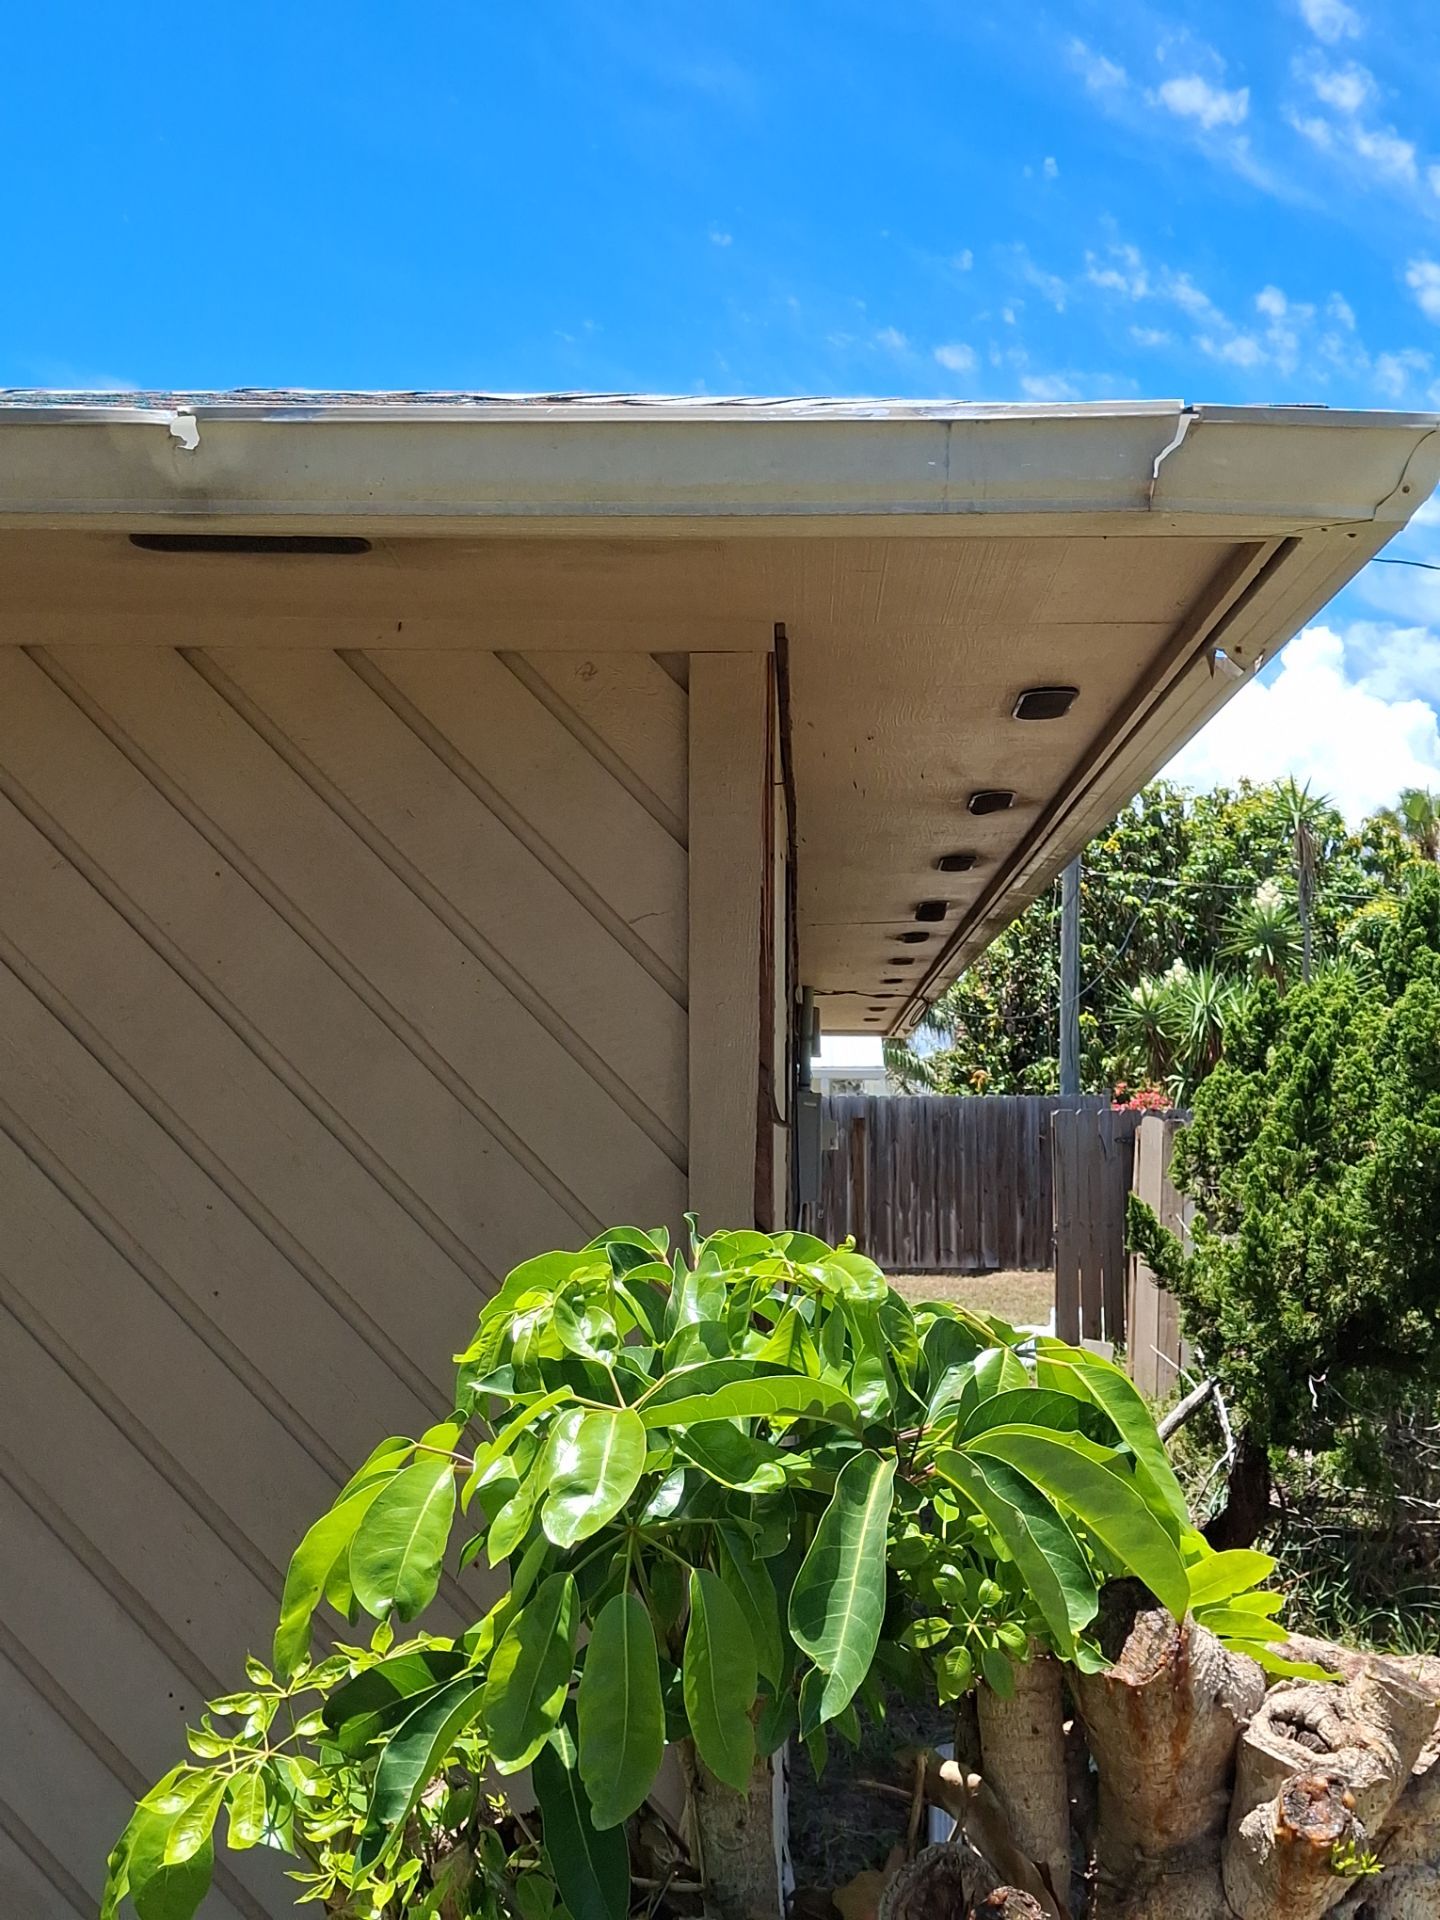
The old wood soffits came off so the new work could be detailed correctly where the wall meets the roof. New vinyl soffit went in vented, so the roof keeps its intake airflow, along with new fascia.
Sequence matters here. Soffit and fascia have to be handled before or alongside the siding, not patched around it afterward. A soffit crew working after the siding is up either damages the new work or leaves a seam that will let water in.
Attic ventilation is also a warranty issue on the roof above. Blocking intake at the soffit cooks the attic and shortens shingle life.
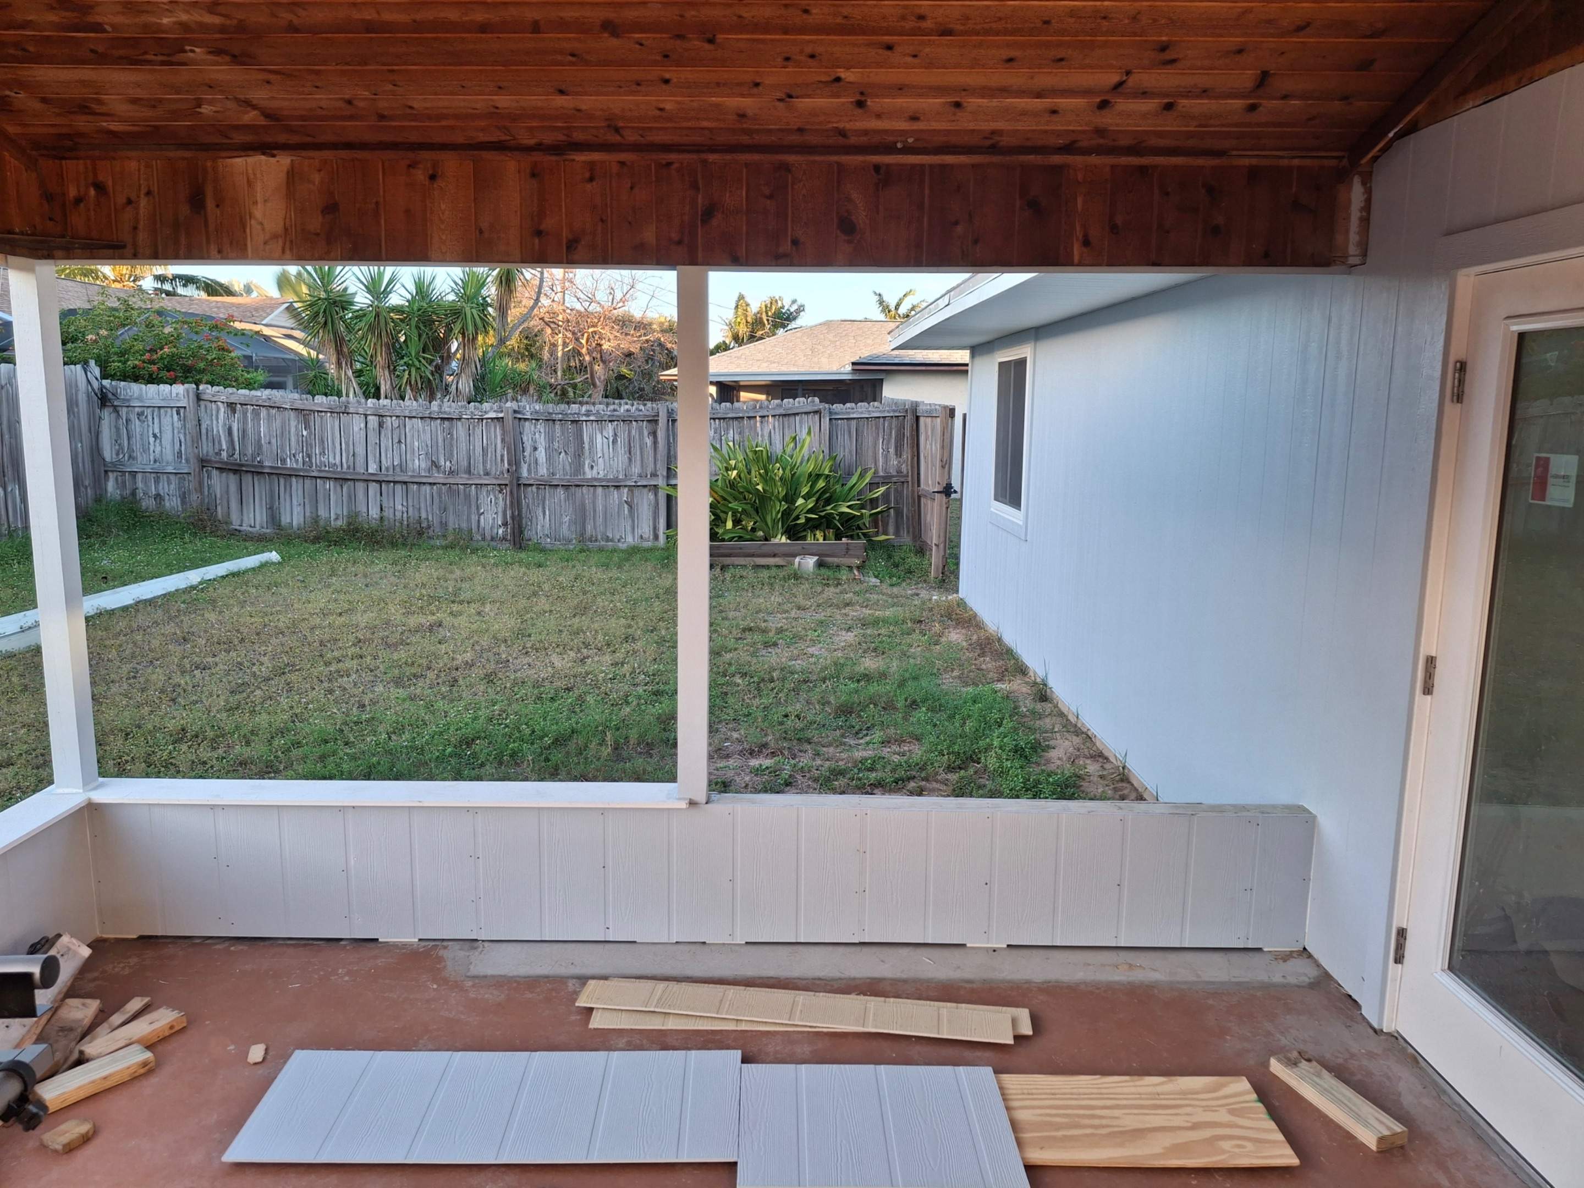
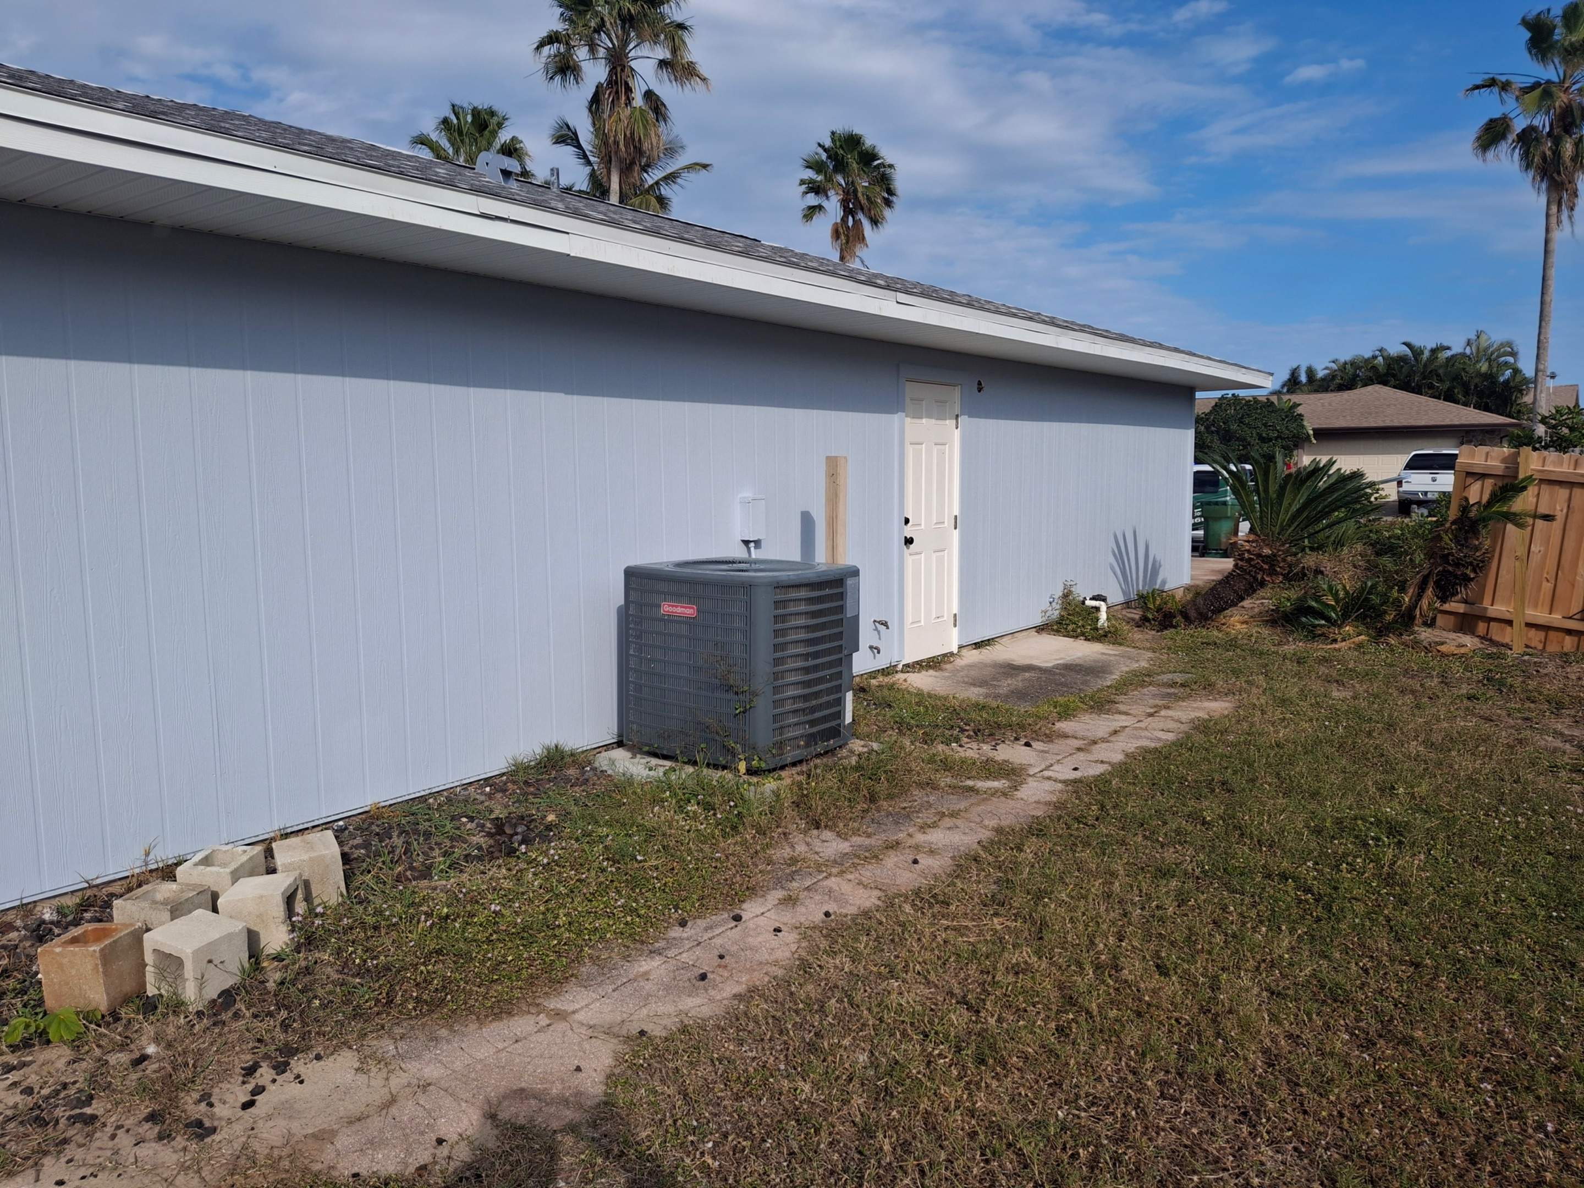
Step 6: Install the Hardie Board Fiber Cement Plank Siding
Hardie Board has specific requirements for fastening, overlap, and clearance from roofing, grade, and horizontal surfaces. Those requirements are what keep the manufacturer warranty intact and keep the wall dry.
It is heavier and slower to hang than vinyl. On a coastal Florida house, that trade is usually worth making.
Step 7: Install PVC Trim at Corners, Openings, and Transitions
PVC trim went in at the corners, openings, and transitions. PVC does not rot, does not absorb water, and does not need the repainting cycle that wood trim demands in this climate.
Trim is the detail that decides whether a siding job still looks right in year eight or only in year one. It is also where most water intrusion starts on an otherwise good wall.
Step 8: Side the Chimney Above the Roofline
The chimney above the roofline was sided as part of the same scope.
Chimneys are a classic place for exterior work to stop short. It is up on the roof, it takes a second trade, and it is easy for a siding-only crew to leave it alone and call the job complete. Because we are a roofing contractor as well, it got done with everything else.
Step 9: Tie the Siding Into the Roof
The roof on this home is architectural dimensional shingles supplied through Atlas. Architectural shingles are the standard on most Brevard County homes: heavier, dimensional profile, better wind performance than a basic three-tab.
Where siding, soffit, fascia, and roofing all meet is exactly where exteriors leak. Having one contractor responsible for all four is what closes those seams.
What Causes Spalling Concrete on a Florida Back Porch?
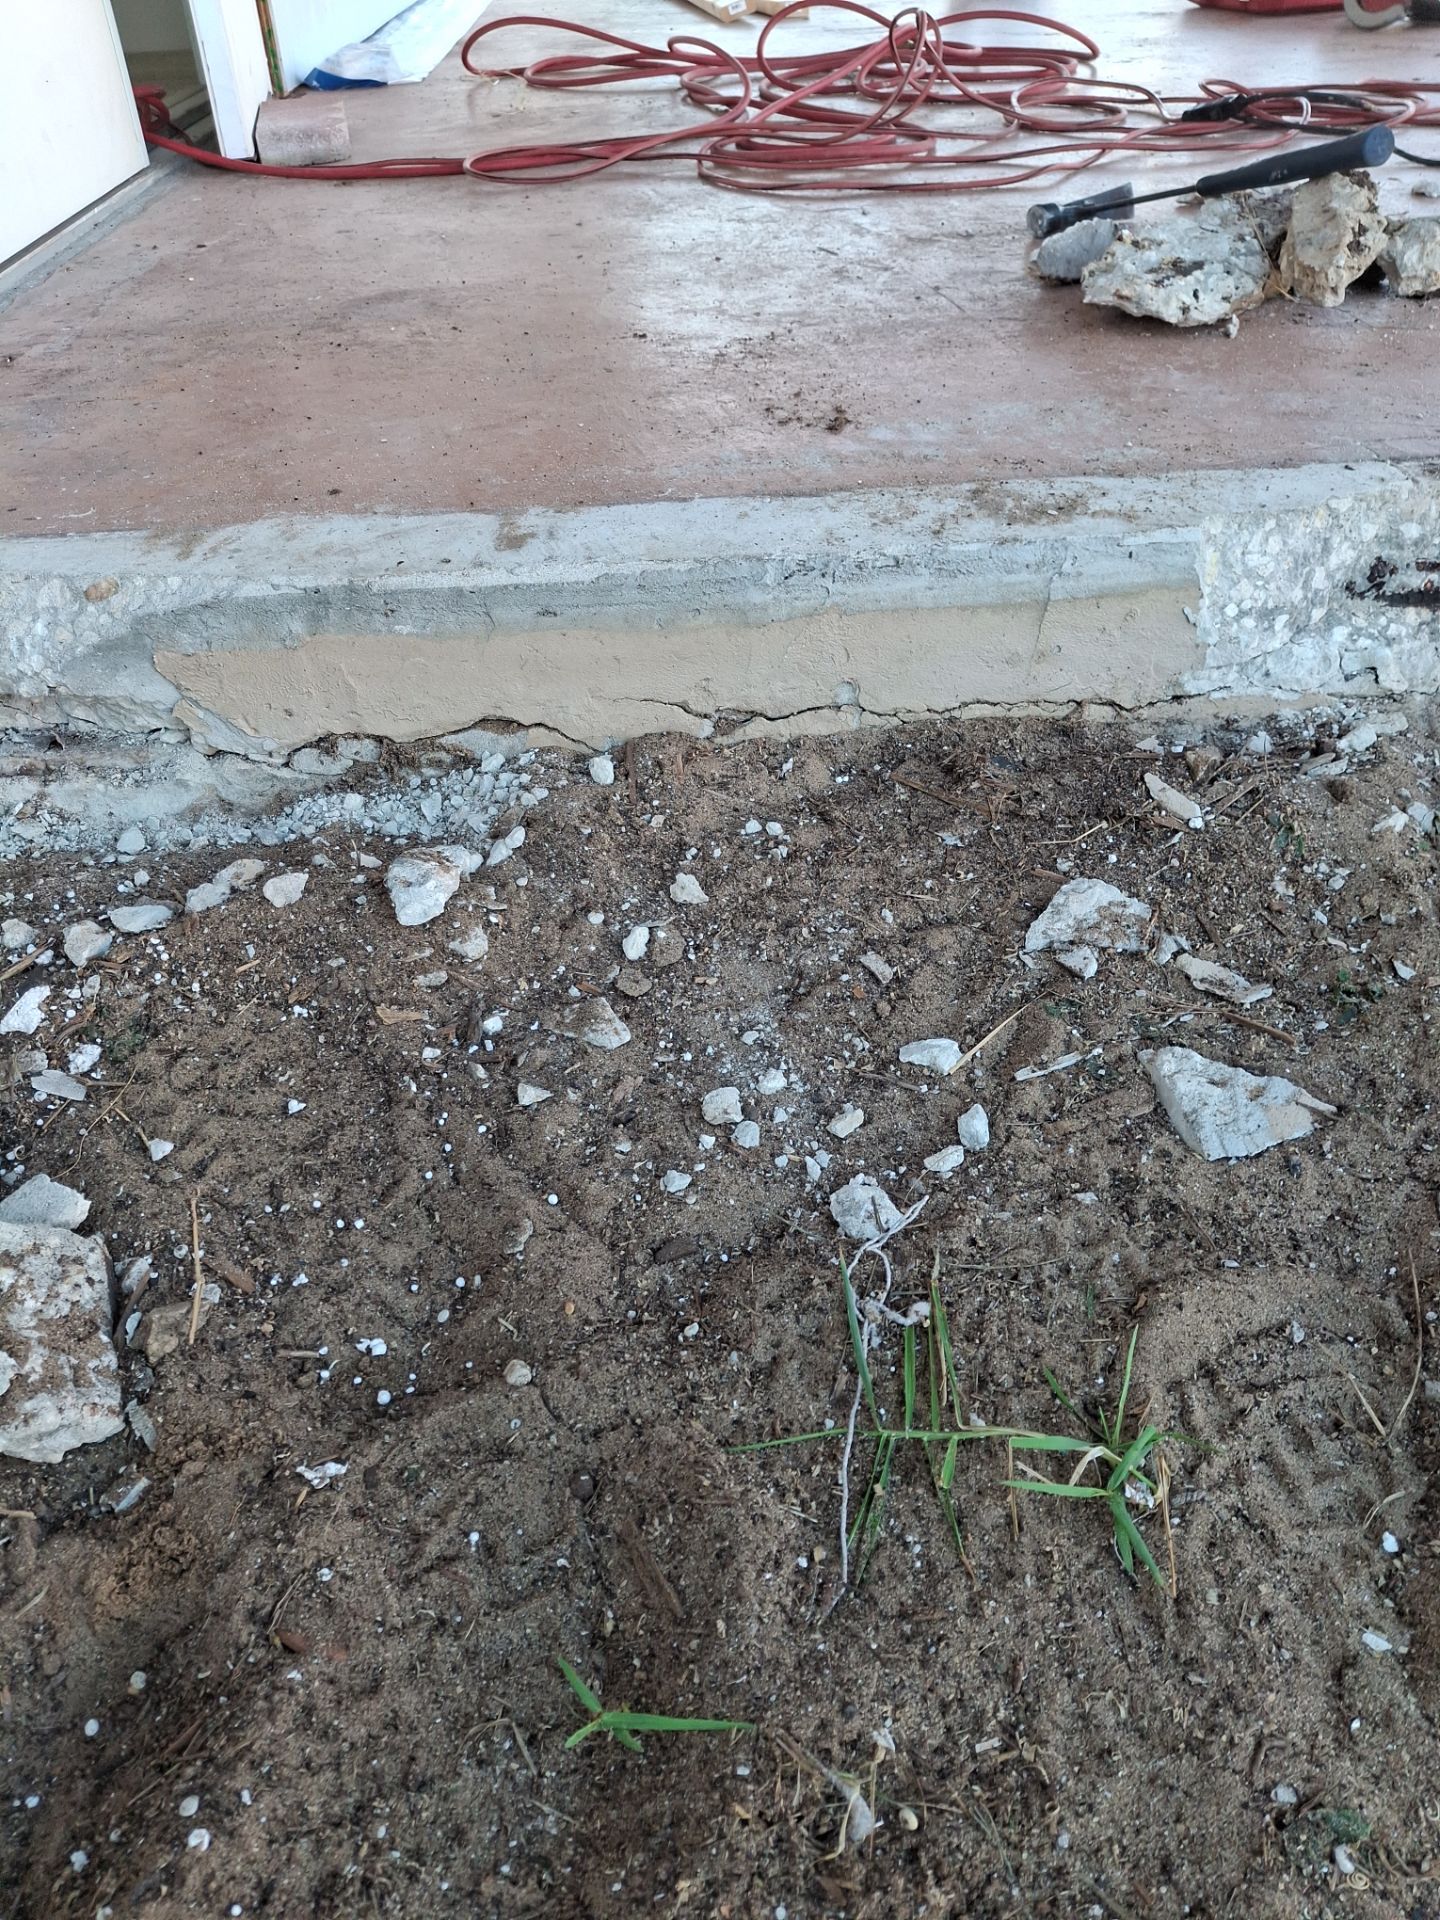
Spalling is what happens when salt air reaches the steel rebar inside concrete. The rebar rusts, swells, and pushes the concrete off from the inside. You see it as flaking, cracking, or chunks breaking loose from a slab, a lanai ceiling, a balcony edge, or a column.
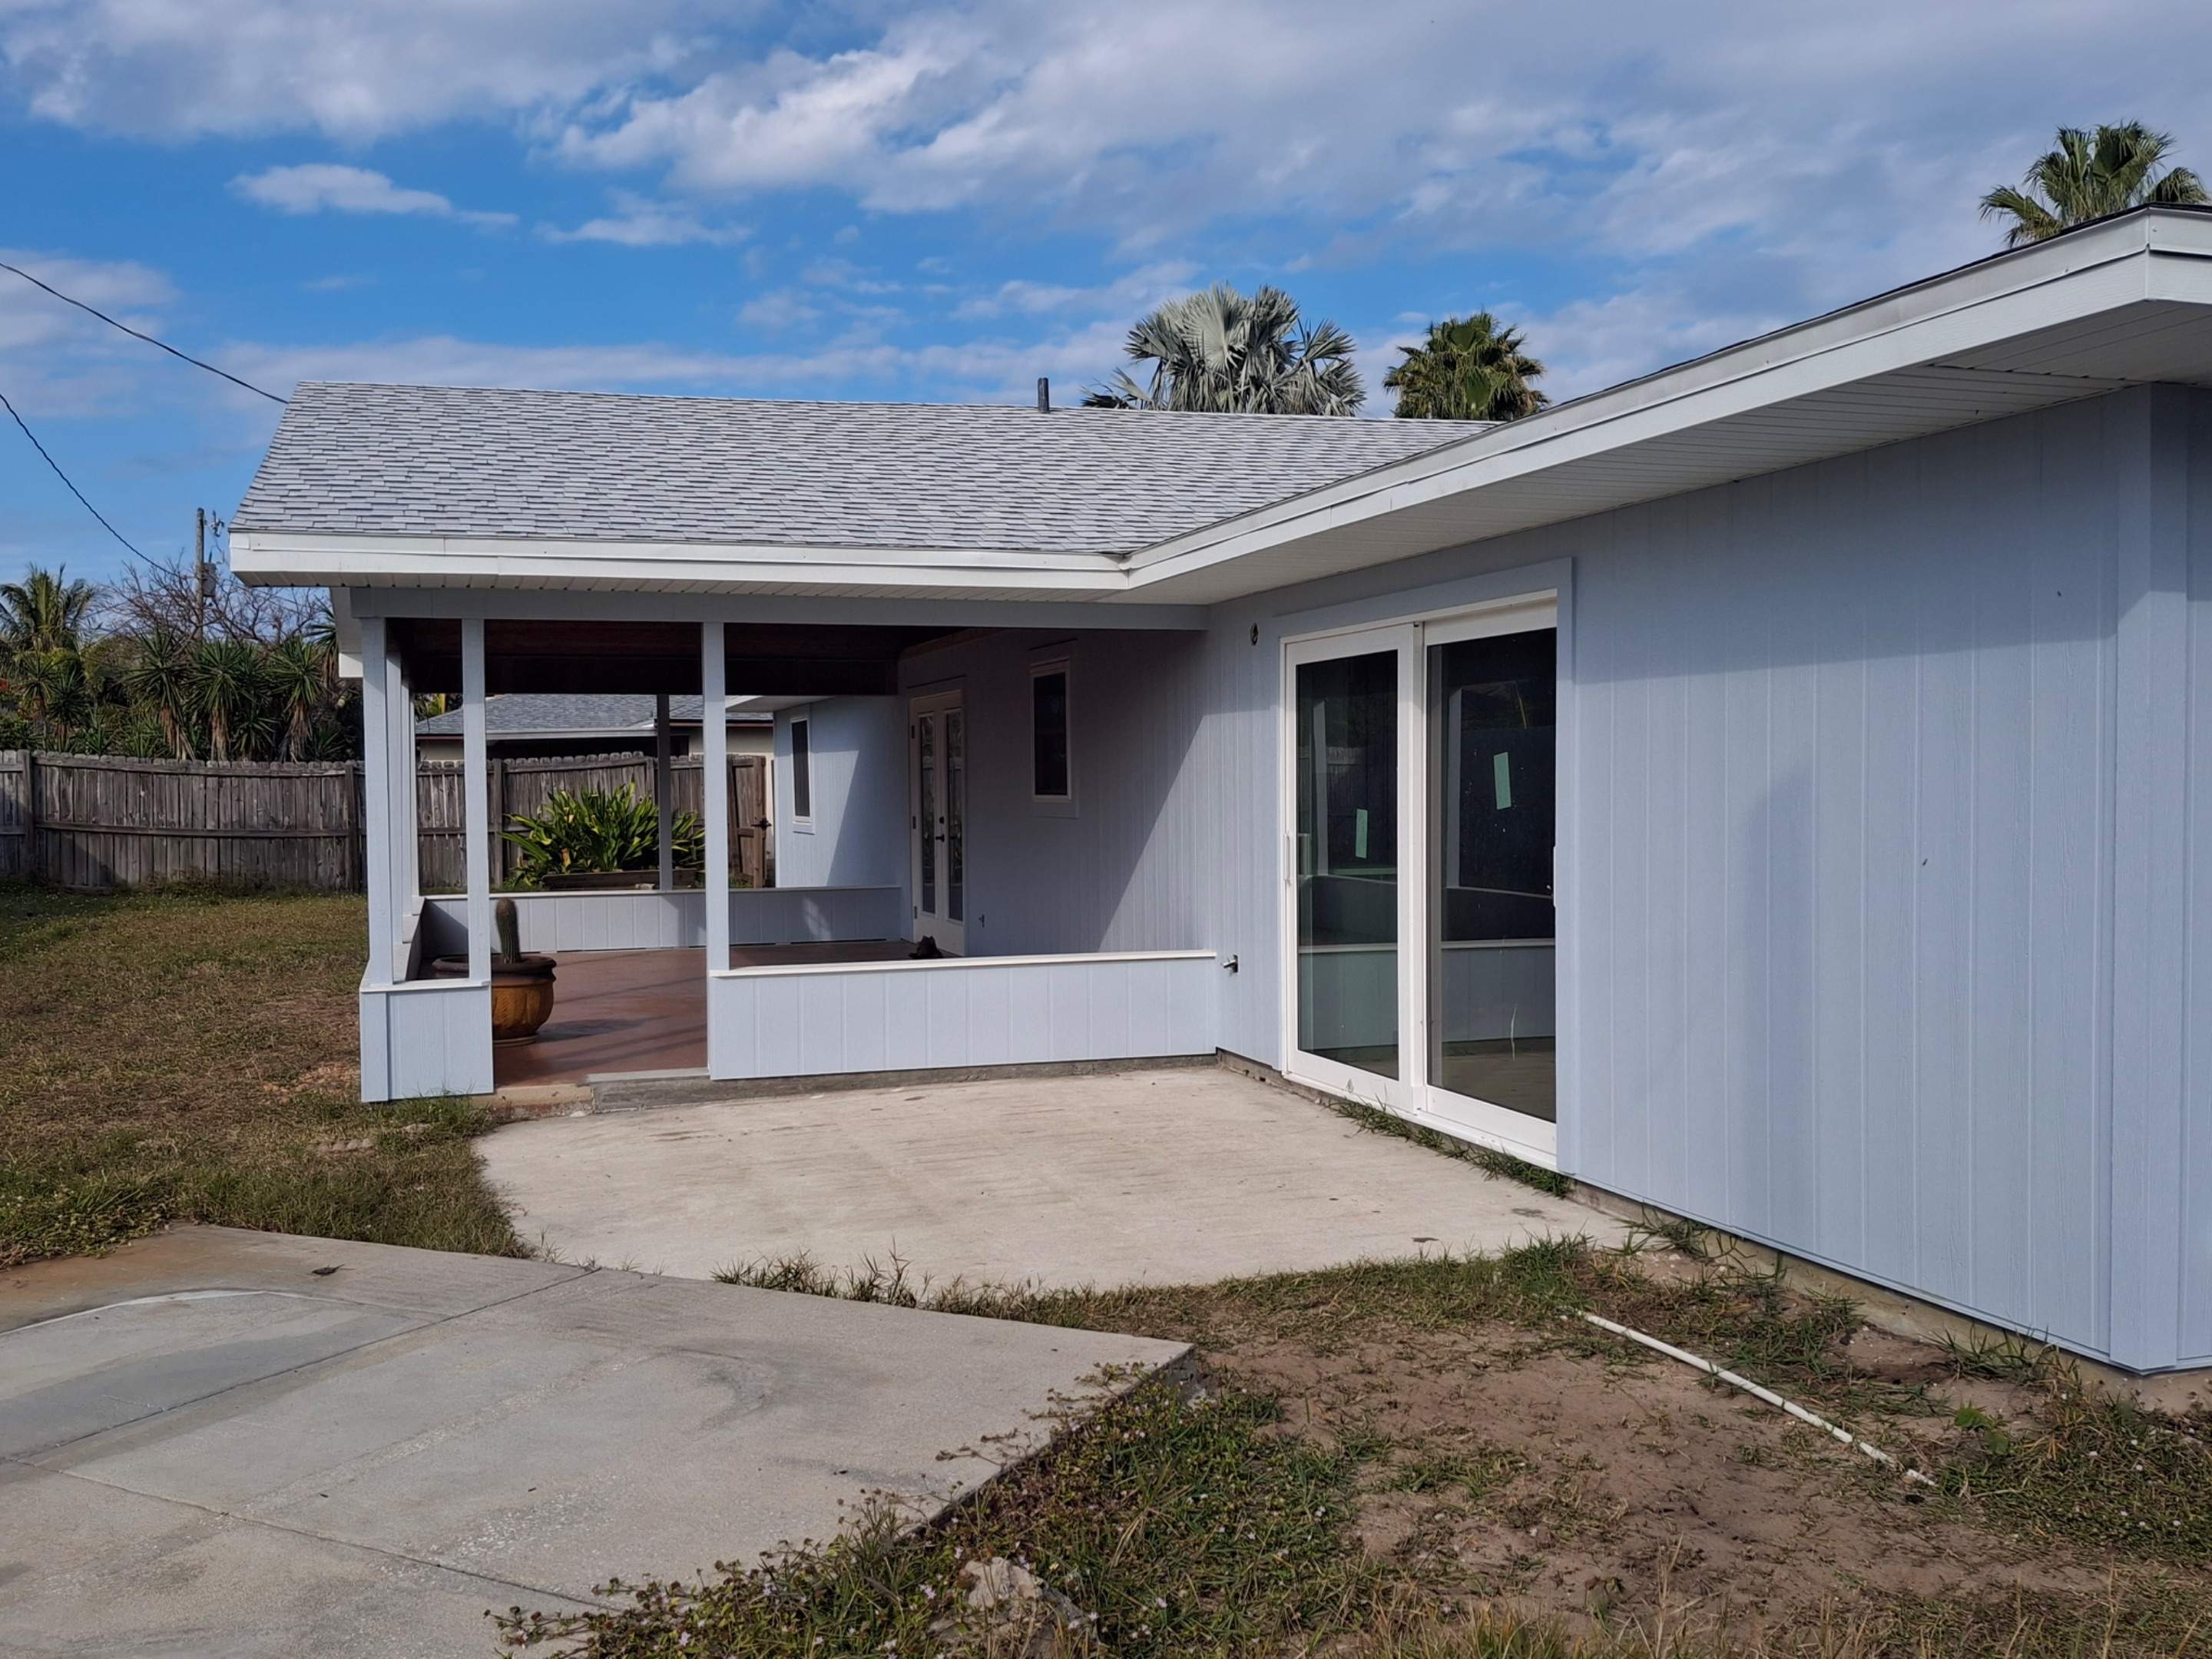
Two areas on this home back porch slab are spalling and need correcting.
The part homeowners need to understand is that the damage you can see is the symptom, not the cause. The cause is corroding steel inside the concrete, and it keeps going as long as that steel stays exposed to moisture and salt. Patching over the surface without treating the rebar hides it for a season and then lifts again.
Anywhere within a few miles of the Atlantic this is one of the most common structural issues we find. If you are seeing rust-colored staining or flaking on a concrete surface, it is worth having looked at before it spreads.
Why Hire One Contractor for Siding, Soffit, Trim, and Roofing?
This one house needed carpentry, sheathing, weather barrier, siding, soffit and fascia, trim, chimney work, roofing, and concrete repair. Handled separately, that is four or five contractors, four or five schedules, and four or five people to call when something does not line up at the seams.
As a state certified roofing contractor and general contractor, we can price it as one project. That matters for three reasons.
One Point of Responsibility
Where the siding meets the roof, where the soffit meets the fascia, where the chimney meets the shingles. Those transitions are where exteriors fail, and they are exactly where separate trades point at each other.
Lower Mobilization Cost
Crews and equipment on site once instead of repeatedly. That saving goes into the project price rather than into five separate setup charges.
One Correct Build Sequence
Sheathing before barrier. Soffit before siding. Trim after plank. A single contractor controls that order instead of hoping whoever shows up next works around it.
Not every job needs bundling. But when a house needs more than one trade at the same time, splitting it up usually costs the homeowner more and protects them less.
When Does Siding Replacement Need a Licensed Contractor?
Replacing a few boards of siding on a sound wall is a reasonable homeowner project.
It stops being one the moment structural sheathing is involved. Sheathing is part of how your wall resists wind load, the work requires a permit, and the inspection is not a formality. Unlicensed work on that assembly is how a job ends up red-tagged, torn back out, and paid for twice.
It also matters later. If your home is ever inspected for insurance or sale, permitted work with signed inspections is a paper trail. Unpermitted work behind the siding is a question nobody can answer.
Get a Hardie Board Siding Replacement Estimate in Brevard County
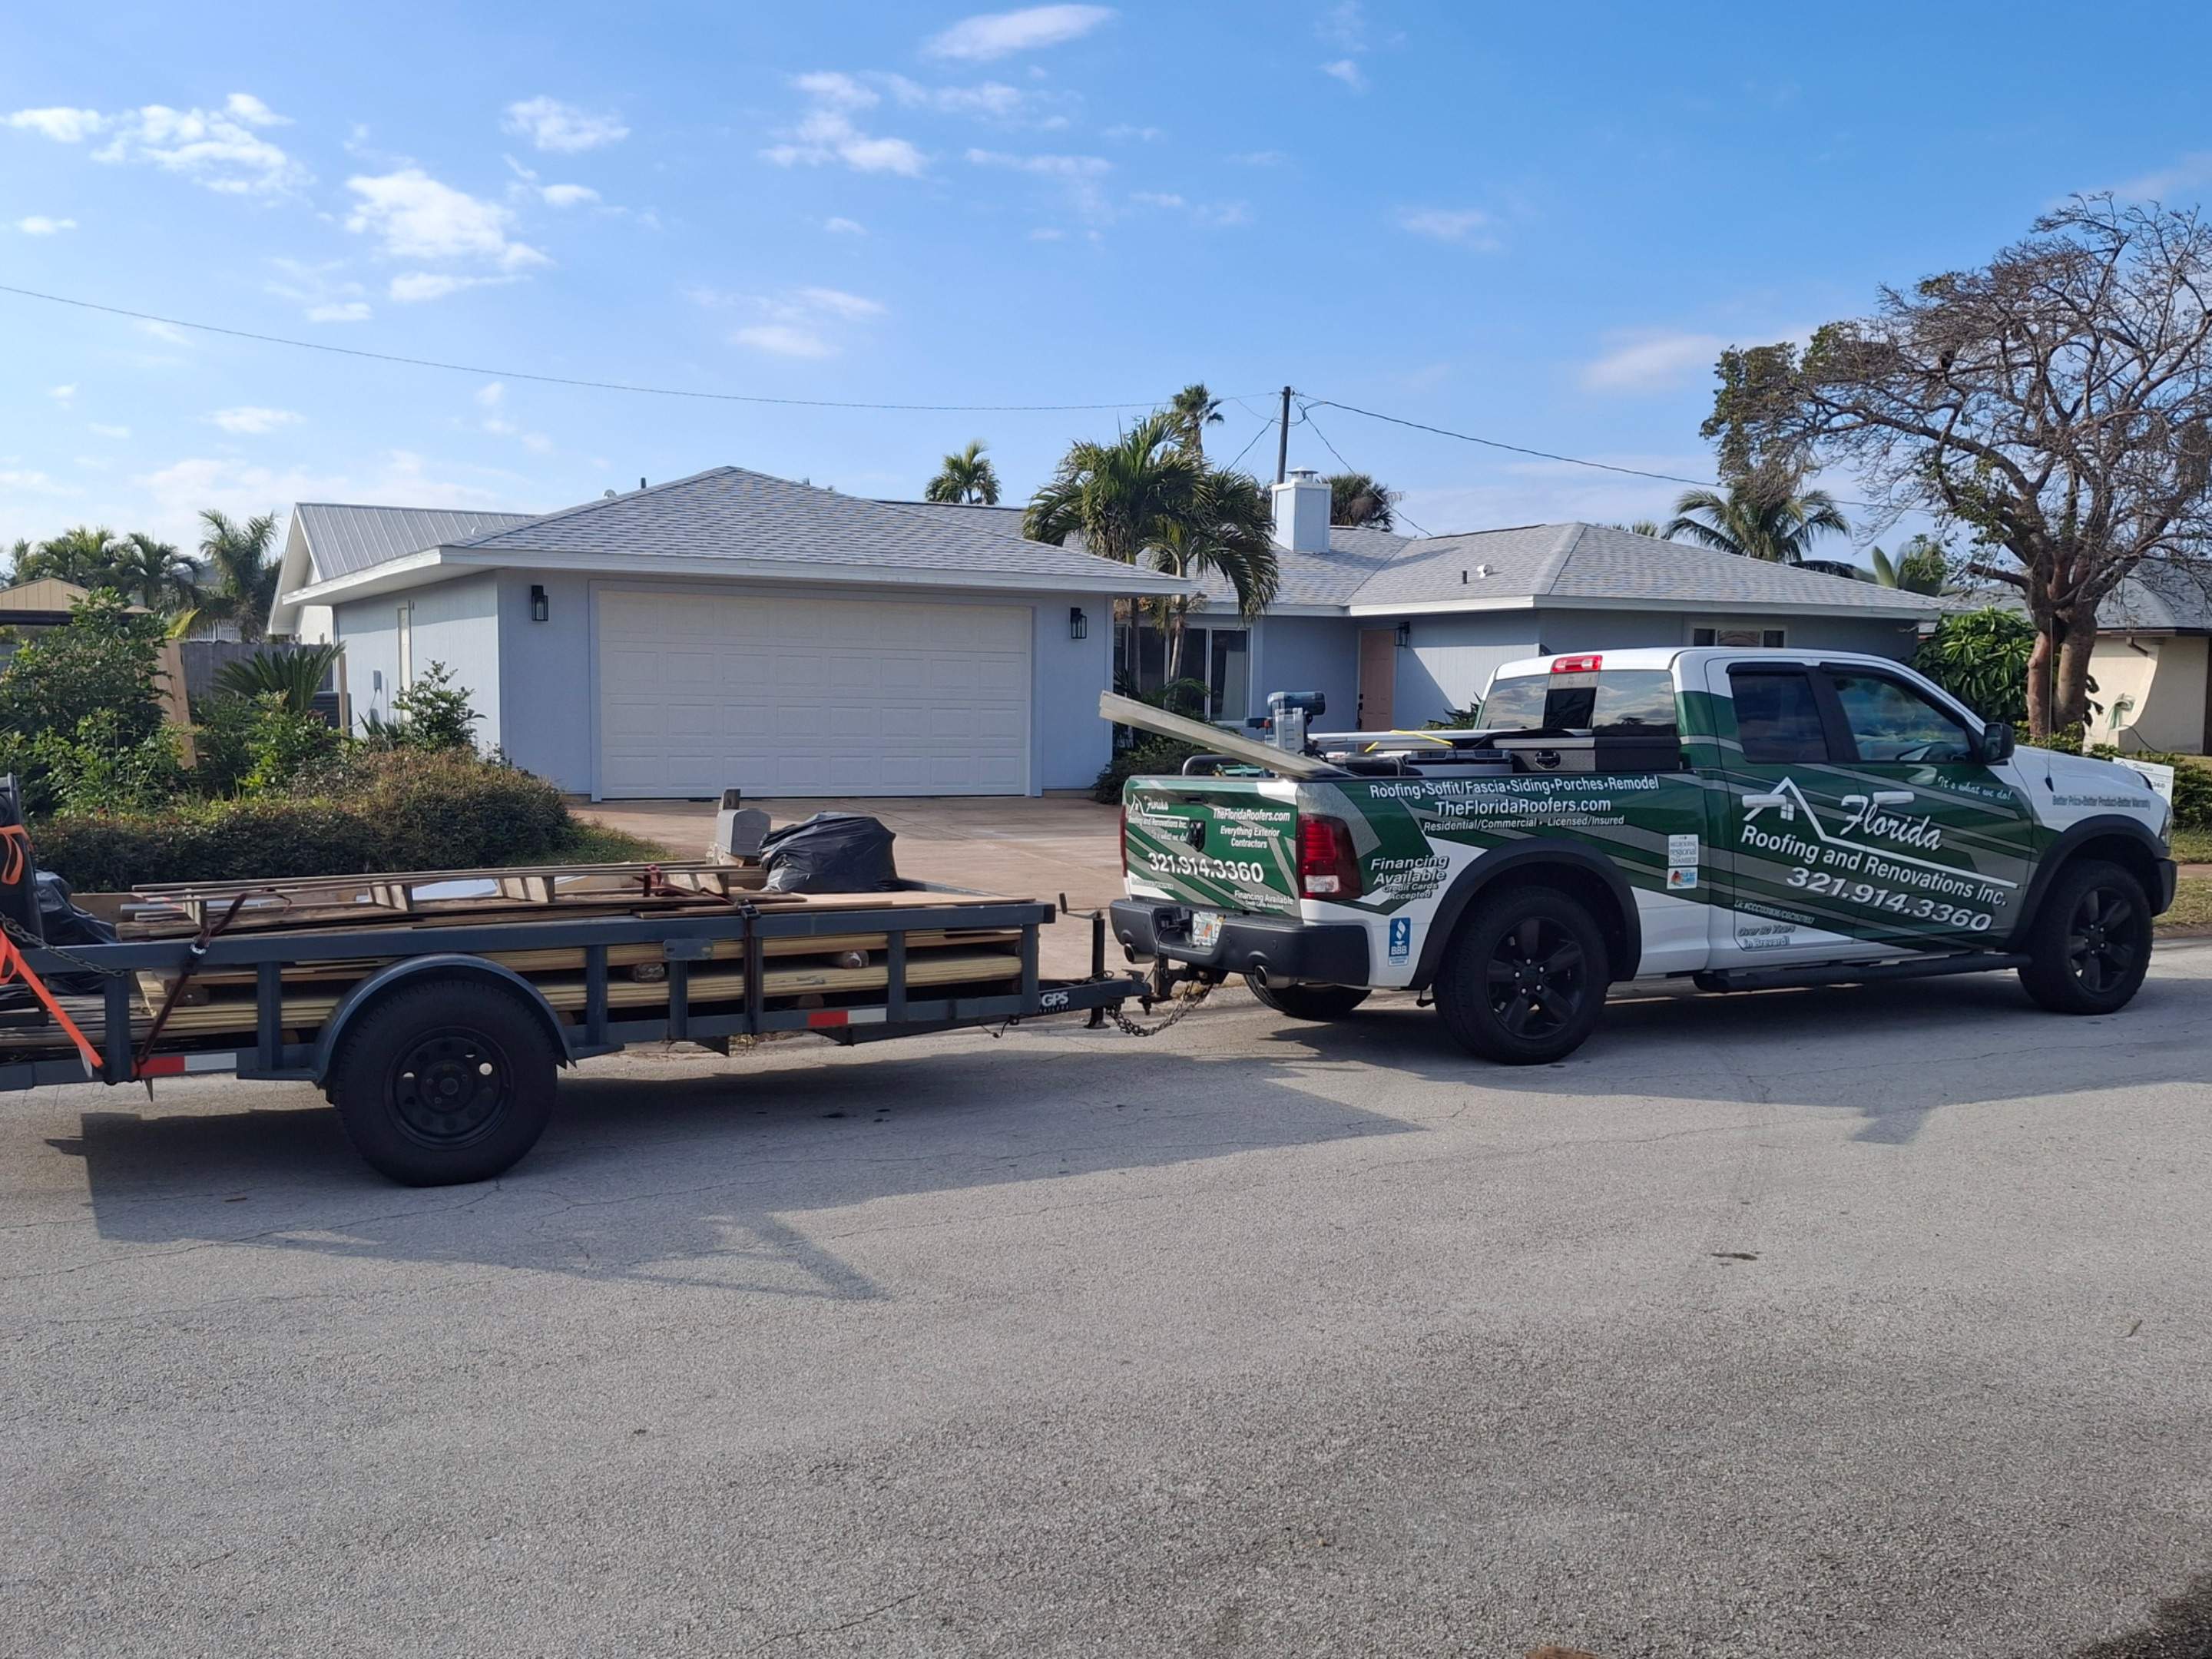
Florida Roofing and Renovations Inc. has been working on roofs and exteriors on Florida Space Coast for more than 40 years. We handle siding, sheathing, soffit and fascia, trim, roofing, and concrete repair under our own state certification, and we pull the permits ourselves.
If your siding is due for replacement, if you have found rot behind it, or if work on your home has been stopped or red-tagged, call and we will come look at it and tell you what the wall actually needs.
Call 321-914-3360 or request a free estimate. Serving Palm Bay, Melbourne, and all of Brevard County.
State Certified Roofing Contractor #CCC1331836 | State Certified General Contractor #CGC1527853
Hardie Board Siding Replacement FAQs
Can you install new siding over old sheathing?
Sometimes. If the sheathing is sound, dry, properly fastened, and installed in full sheets, it can stay. If it is rotten, cut into pieces, or not fastened from bottom plate to top plate, it has to come off. Siding over bad sheathing traps the problem instead of fixing it.
Why can’t you cut plywood sheathing into smaller pieces?
Cutting the sheet removes the lateral strength of the wall. A 4×8 panel has to span from the bottom plate to the top plate and fasten across the studs in between. That continuous connection is what lets the wall resist wind pushing against the side of the house.
What does a red tag mean on a construction job?
A red tag is a stop-work order from the building department. Work must stop until a licensed contractor pulls the proper permit and the work is inspected and approved. Continuing past a red tag can mean fines and tearing out completed work.
Do I need a permit to replace siding in Brevard County?
Exterior siding replacement generally requires a permit, and structural sheathing work definitely does. Requirements vary by municipality. We pull the permit under our own state certification as part of the job.
Is Hardie Board better than vinyl siding in Florida?
Fiber cement handles sun, salt air, moisture, and impact better than vinyl and will not warp in heat. It costs more up front and takes longer to install. Vinyl is still a sound choice on many homes. The right answer depends on exposure, budget, and what is already on the wall.
How do I know if my wall sheathing was installed correctly?
From outside, usually you cannot, because it is behind the siding. Worth checking for: soft or spongy spots, siding that looks wavy or uneven, and seams that do not line up with the framing. If unpermitted work was ever done on the house, it is worth opening the wall at one point and looking.
What causes concrete spalling in coastal Florida?
Salt and moisture penetrate the concrete and reach the steel rebar inside. The rebar corrodes and swells, and the expanding steel pops the concrete off from the inside. Surface patching without treating the rebar will fail again.
Can one contractor handle siding, roofing, and concrete work?
A licensed general contractor can. We hold both a state certified roofing contractor license and a state certified general contractor license, which is what lets us price multiple trades as a single project.